




































Address
5596 Ne Rita Drive, Kalkaska, MI
Price
$ 399,900
Property Attributes
- MLS#1946865
- TypeSingle Family
- Listing Status Active U/C Taking Backups
- CountyKALKASKA
- CityKalkaska
- AreaKalkaska
- NeighborhoodColdsprings
- Zip49646
- StyleRanch
- Year Built1986
- Price$ 399,900
- Bedrooms3
- Full Bathrooms4
- Half Bathrooms0
- Sqr Footage2545
- Lot Size2.12 Acres
Data Source:
Northern Great Lakes REALTORS® MLS (NGLRMLS)
Property Description
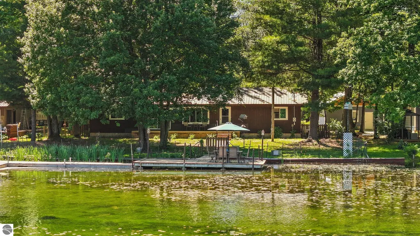
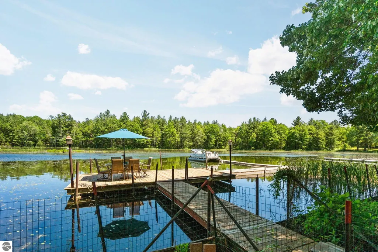
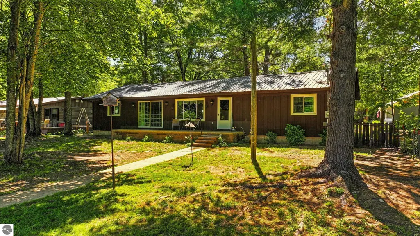
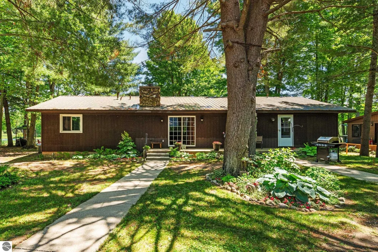
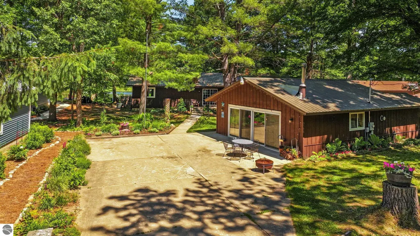
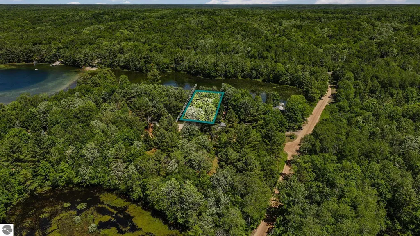
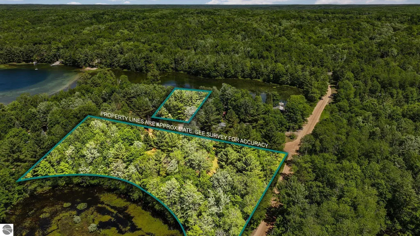
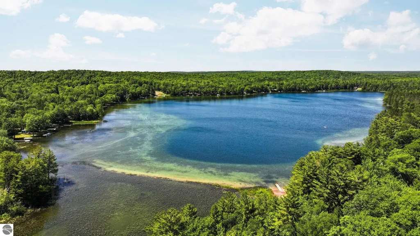
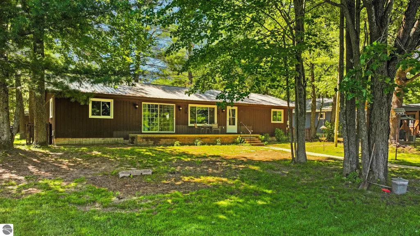
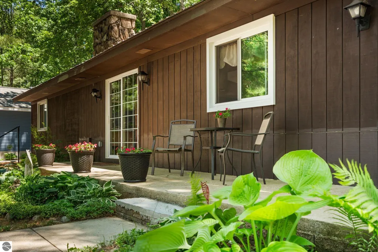
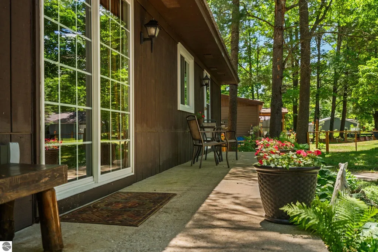
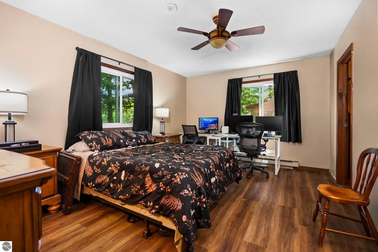
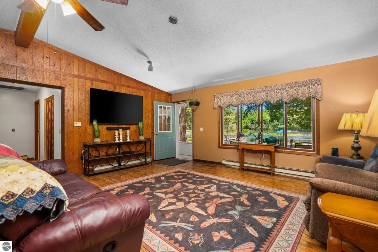
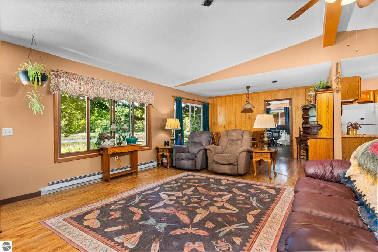
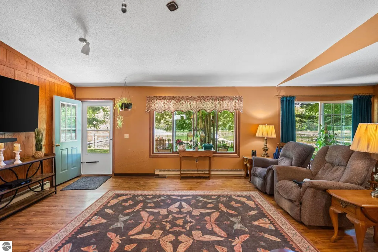
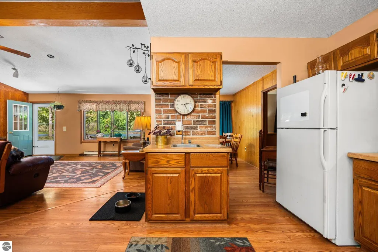
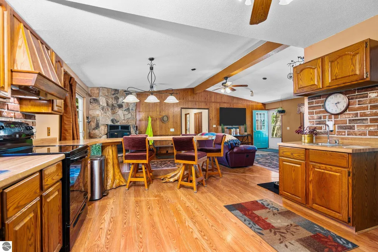
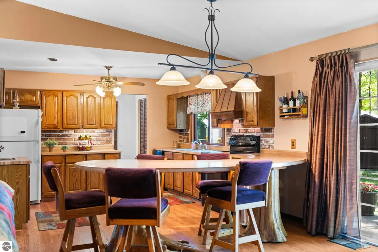
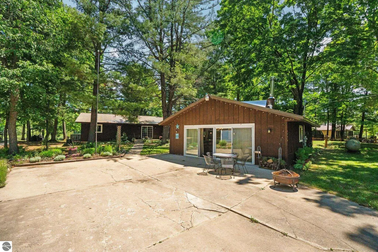
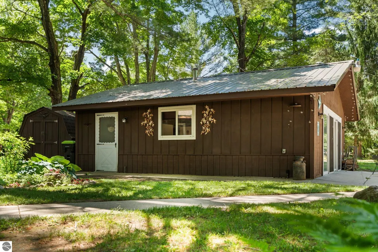
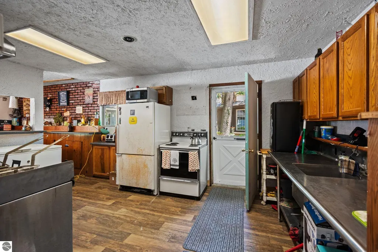
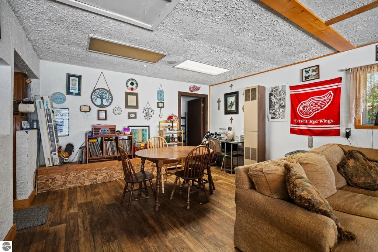
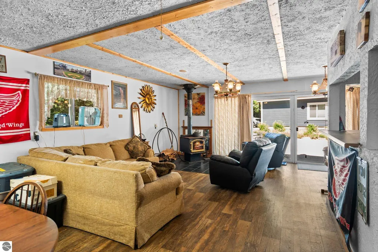
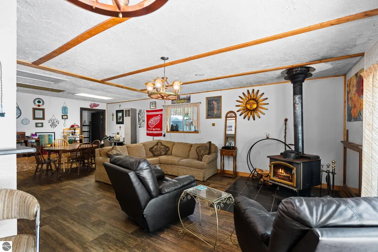
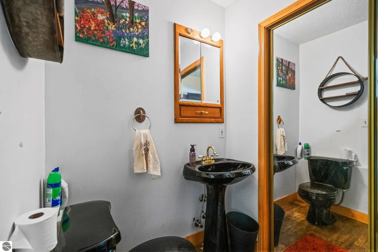
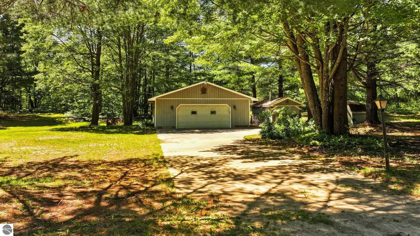
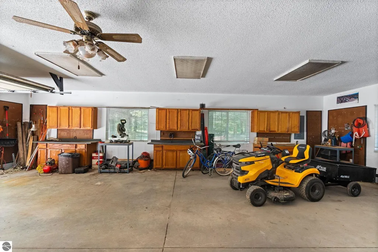
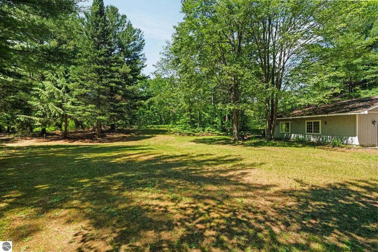
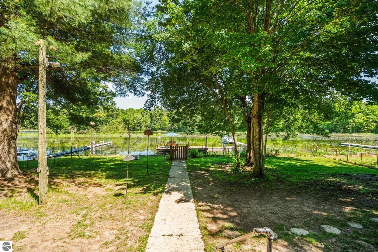
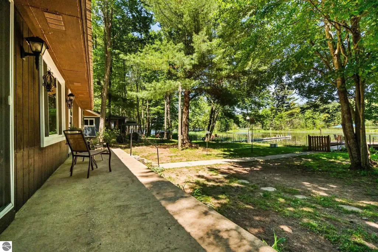
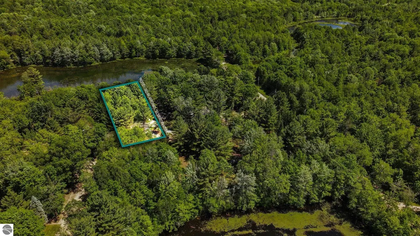
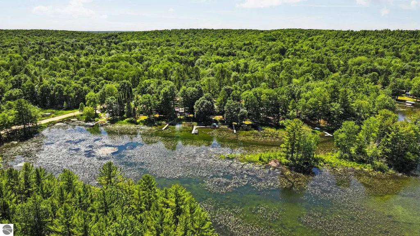
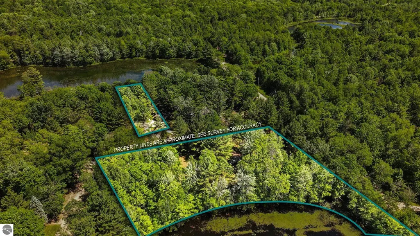
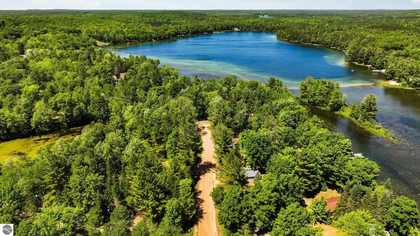
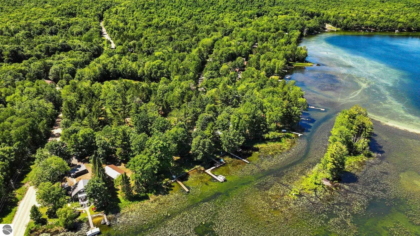
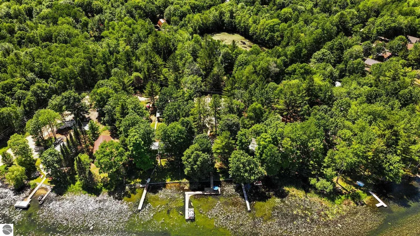
Enjoy Northern Michigan lakefront living with this 3-bedroom, 4-bath home featuring 95 feet of private frontage on beautiful Pickerel Lake in Kalkaska. Each bedroom offers its own private bathroom, while a fourth bath is available for guests. The open-concept layout flows from the kitchen to the dining area and living room, where a wood-burning fireplace and large windows provide beautiful lake views. Natural gas service heats the home, eliminating the need for propane deliveries. Recent updates include a water heater (2026), garbage disposal (2026), forced-air furnace (2019), central air unit (2017), bladder tank (2023), septic field (2019), and septic tank (2023). Outside, you'll find two docks ready for your pontoon or fishing boat and a spacious lakeside yard with plenty of room to create your ideal outdoor entertaining space. Guests can enjoy the detached guest house, offering approximately 835 square feet of additional living space. The open-concept design includes a kitchen, dining area, living room, half bath, propane wall furnace, and a cozy wood-burning fireplace. The property also includes three additional lots located across the road, each with its own separate parcel ID. One lot features a 28' x 36' garage with a cement floor, electric, insulated and drywalled interior, powered overhead door, and wood heat. Whether you need extra storage, a workshop, or future development potential, these additional lots offer endless possibilities. With private lake frontage, a guest house, extra lots, and a large garage, this Pickerel Lake property presents a rare opportunity to own a versatile waterfront retreat in Northern Michigan.
| Price History | |
|---|---|
| 6/19/2026 | Listed $424,900 |
| 7/8/2026 | 3$414,900 |
| 8/4/2026 | 4$399,900 |
General Features
| Sewer | Private Sewer |
|---|---|
| Heating | Forced Air,Fireplace(s),Natural Gas,Propane,Wood |
| Cooling | Central Air |
| Possession | Close Plus 30 Days |
| Roof | Metal |
| Appliances | Refrigerator,Oven/Range,Dishwasher,Water Softener Owned,Washer,Dryer |
| Garage Spaces | 4 |
| Association Fee Includes | None |
| Patio/Porch Features | Deck |
| Architectural Style | Ranch |
| Construction Materials | Frame,Wood Siding |
| Pets Allowed | false |
| Year Built | 1986 |
| View | Water |
| Stories Count | 1 |
| Township | Coldsprings |
| Levels | One |
| Property Subtype | Single Family Residence |
| Waterfront Features | Inland Lake,All Sports,Lake |
| Community Features | None |
| Accessibility | None |
| Assoc Fee Paid Per | Annually |
| County | Kalkaska |
| New Construction | No |
| Property Type | Residential |
| Attached Garage | No |
| Subdivision Name | Oestman's Plat |
| Garage Y/N | Yes |
| Other Structures | Shed(s),Guest House |
| Full Baths | 4 |
| Status | Active U/C Taking Backups |
| Directions | Take County Rd 612 East past Manistee Lake. Turn Left on Sunset Trial Ne drive to Tower Rd and Turn Left. Then Turn Right on Rita Dr.,home on your Right. |
| City | Kalkaska |
| Body of Water | Pickerel Lake |
| High School District | Kalkaska Public Schools |
| Zoning Description | Residential |
| Lot Size Units | Acres |
| Lot Size Square Feet | 92347.2 |
| Carport Y/N | No |
| Home Warranty Y/N | No |
| Lease Renewal Y/N | No |
| Lease Considered Y/N | No |
| Virtual Tour | https://knightwingmedia.aryeo.com/sites/rkpgwwow/unbranded |
| Primary Bedroom Level | Main |
| Living Area Units | Square Feet |
| Standard Status | Active |
| Middle/Junior School District | Kalkaska Public Schools |
| Elementary School District | Kalkaska Public Schools |
| Tax Assessed Value | 215865 |
| Virtual Tour | https://knightwingmedia.aryeo.com/sites/5596-rita-dr-ne-kalkaska-mi-49646-25739889/branded |
| Ownership Type | Private Owner |
| Lease Amount Frequency | Annually |
| Legal Description | Lengthy Legal - See Attached |
| Freehold | VOW,BBO,IDX |
Interior Features
| Interior Amenities | Drywall,High Speed Internet |
|---|---|
| Basement | Crawl Space |
| Flooring | Carpet |
| Fireplace Features | Wood Burning |
| Kitchen Level | Main |
| Basement (Y/N) | No |
| Air Conditioning Y/N | Yes |
| Heating Y/N | Yes |
| Fireplace Y/N | Yes |
| Above Grade Finished Area | 2545 |
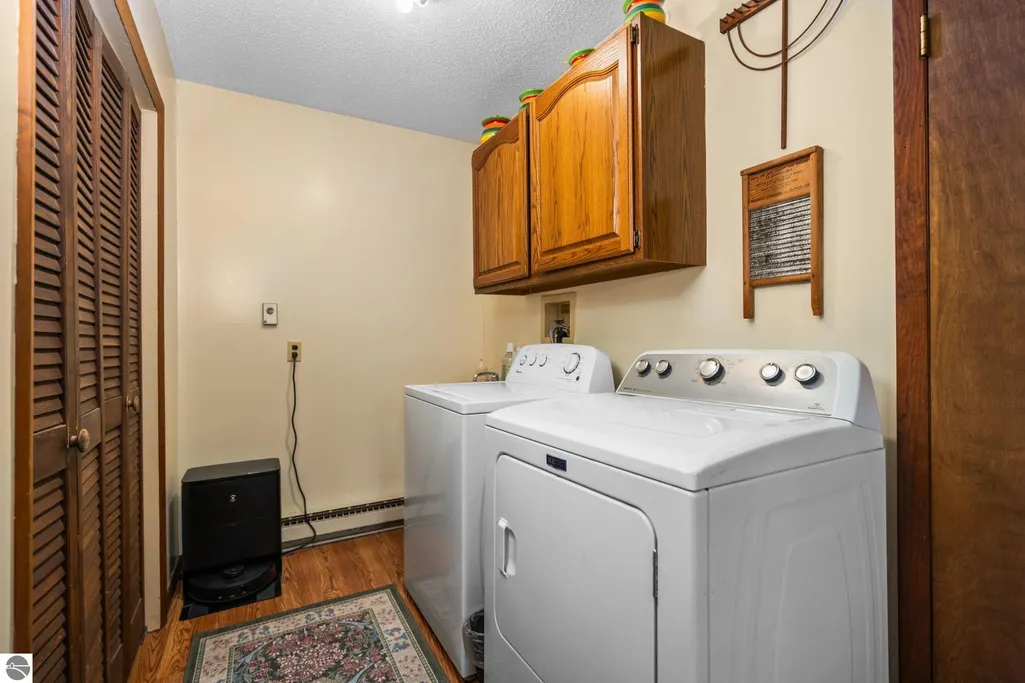
| Laundry Features | Main Level |
| Total Bedrooms | 3 |
| Entry Level | 1 |
| Living Room Level | Main |
| Main Level Bedrooms | 3 |
| Main Level Bathrooms | 4 |
| Below Grade Finished Area Unit Type | Square Feet |
| Above Grade Finished Area Unit Type | Square Feet |
| Total Baths | 4 |
| Primary Bathroom Features | Shared |
| Kitchen Length | 13 |
| Kitchen Width | 16 |
| Second Bedroom Length | 11 |
| Second Bedroom Width | 11 |
| Bedroom 3 Length | 11 |
| Bedroom 3 Width | 11 |
| Dining Room Area | 13 |
| Dining Room Width | 8 |
| Living Room Length | 15 |
| Living Room Width | 18 |
| Primary Bedroom Length | 16 |
| Primary Bedroom Width | 11 |
| Dining Room Level | Main |
| Bedroom 3 Level | Main |
| Second Bedroom Level | Main |
Exterior Features
| Fencing | Fenced |
|---|---|
| Parking Features | Concrete,Private,Detached,Garage Door Opener,Heated Garage,Concrete Floors |
| Lot Features | Corner Lot,Cleared,Wooded,Level,Landscaped,Subdivided |
| Water Source | Private |
| Lot Size Area | 2.12 |
| Foundation Details | Slab |
| Number of Buildings | 3 |
| Spa | No |
| Lot Size Acres | 2.12 |
| Road Surface Type | Gravel |
| Frontage Length | 95 |
| Frontage Type | Waterfront |
| Waterfront Y/N | Yes |
| Road Responsibility | Public Maintained Road |
| Horse Y/N | No |
Amenities
- Foreclosure
- Views
- Short Sale
- New Construction
- Adult 55+
- Lease To Own
- No HOA Fees
- Furnished
- Primary On Main
- Air Conditioning
- Seller Finance
- Green
- Fixer Upper
- Horse
- Golf
- Fireplace
- Deck
- Garage
- Basement
- Pool
Property vs Single Family Average in 49646
Price
Year Built
Visits
 Listing information is provided by Participants of the MichRIC MLS. IDX information is provided exclusively for personal, non-commercial use, and may not be used for any purpose other than to identify prospective properties consumers may be interested in purchasing. Information deemed reliable but not guaranteed. ©: MichRIC MLS. Last Update September 21, 2026 5:13 AM UTC
 Water Wonderland Board of REALTORS® All information deemed reliable but not guaranteed. All properties are subject to prior sale, change or withdrawal. Neither listing broker(s) or information provider(s) shall be responsible for any typographical errors, misinformation, misprints and shall be held totally harmless. Listing(s) information is provided for consumer's personal, non-commercial use and may not be used for any purpose other than to identify prospective properties consumers may be interested
 Northern Great Lakes REALTORS® MLS All information deemed reliable but not guaranteed. All properties are subject to prior sale, change or withdrawal. Neither listing broker(s) or information provider(s) shall be responsible for any typographical errors, misinformation, misprints and shall be held totally harmless. Listing(s) information is provided for consumer's personal, non-commercial use and may not be used for any purpose other than to identify prospective properties consumers may be interested
