










Address
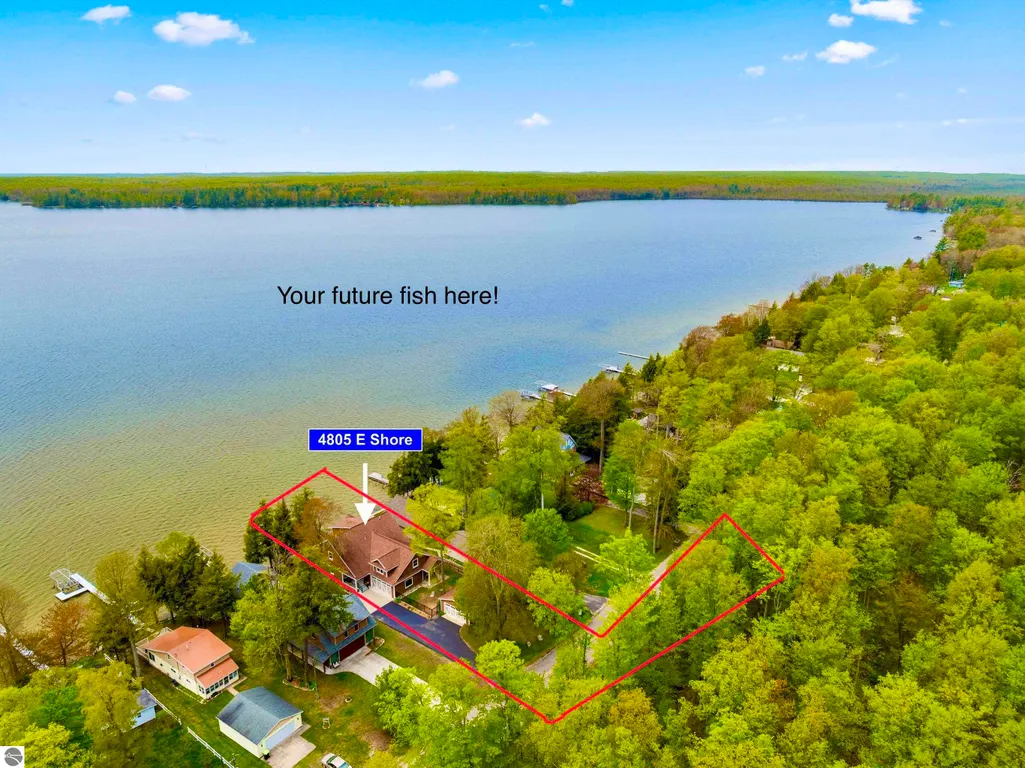
4805 E Shore Drive, Kalkaska, MI
Price
$ 1,350,000
Property Attributes
- MLS#1950050
- TypeSingle Family
- Listing Status Active U/C Taking Backups
- CountyKALKASKA
- CityKalkaska
- AreaKalkaska
- NeighborhoodColdsprings
- Zip49646
- Style
- Year Built2010
- Price$ 1,350,000
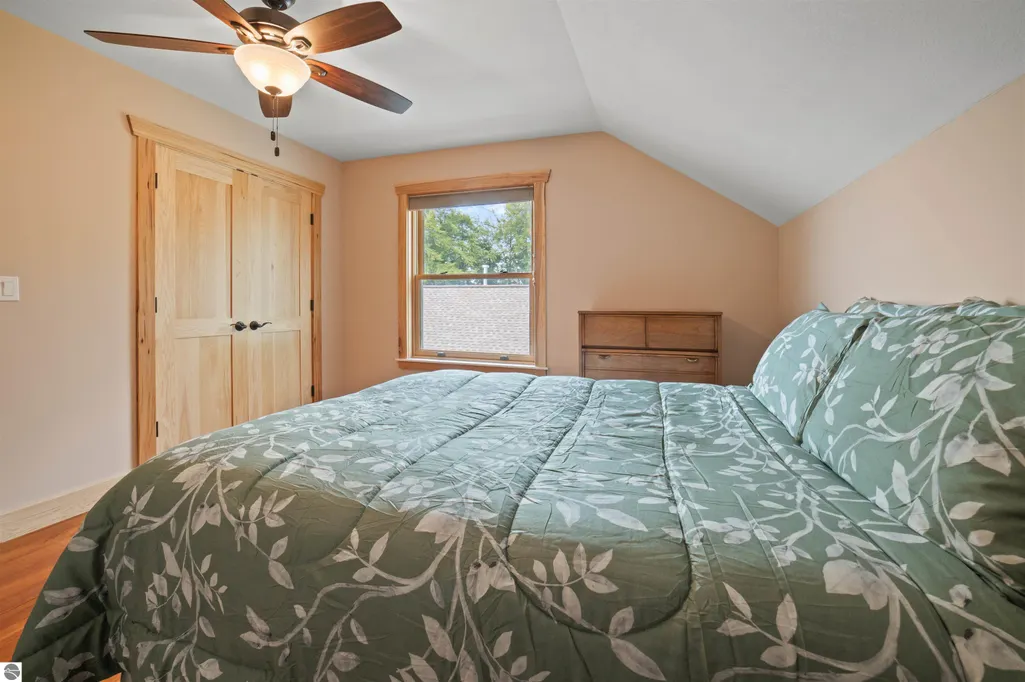
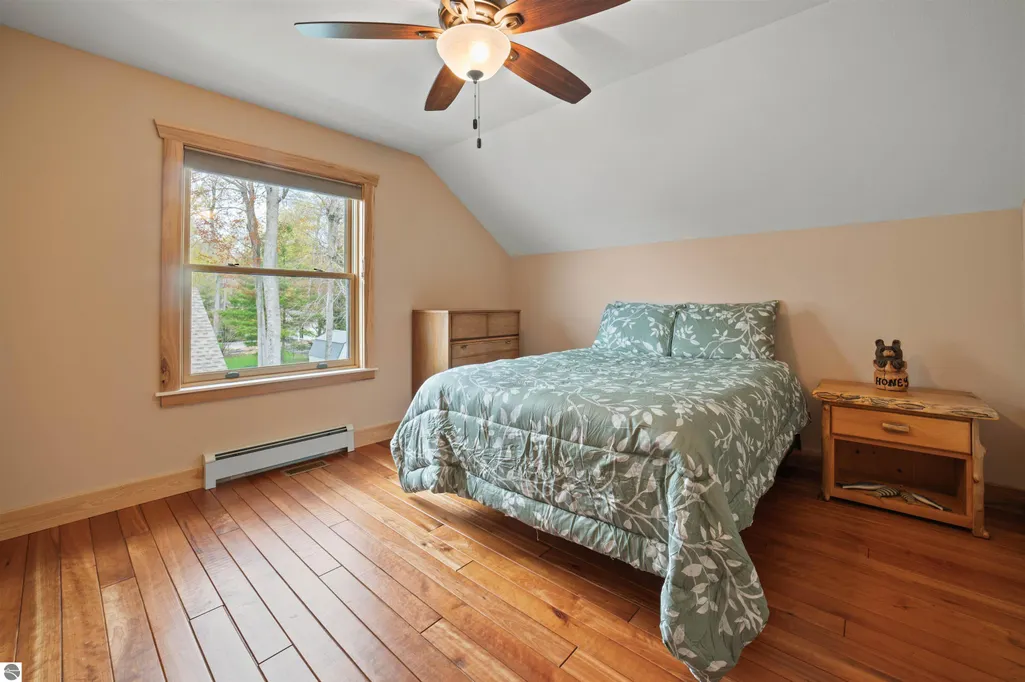
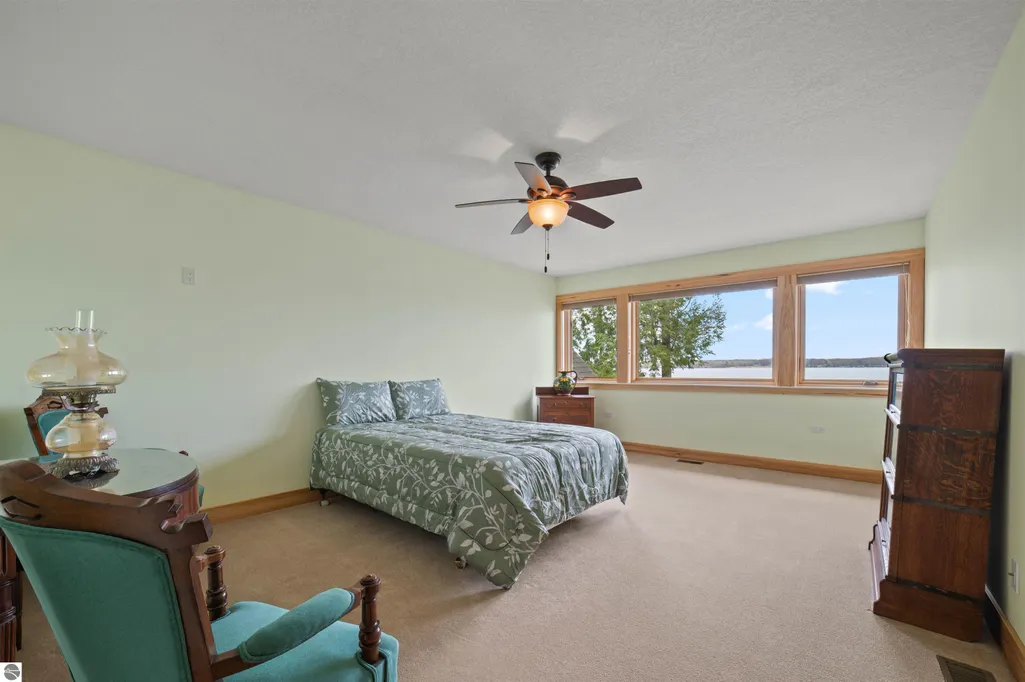
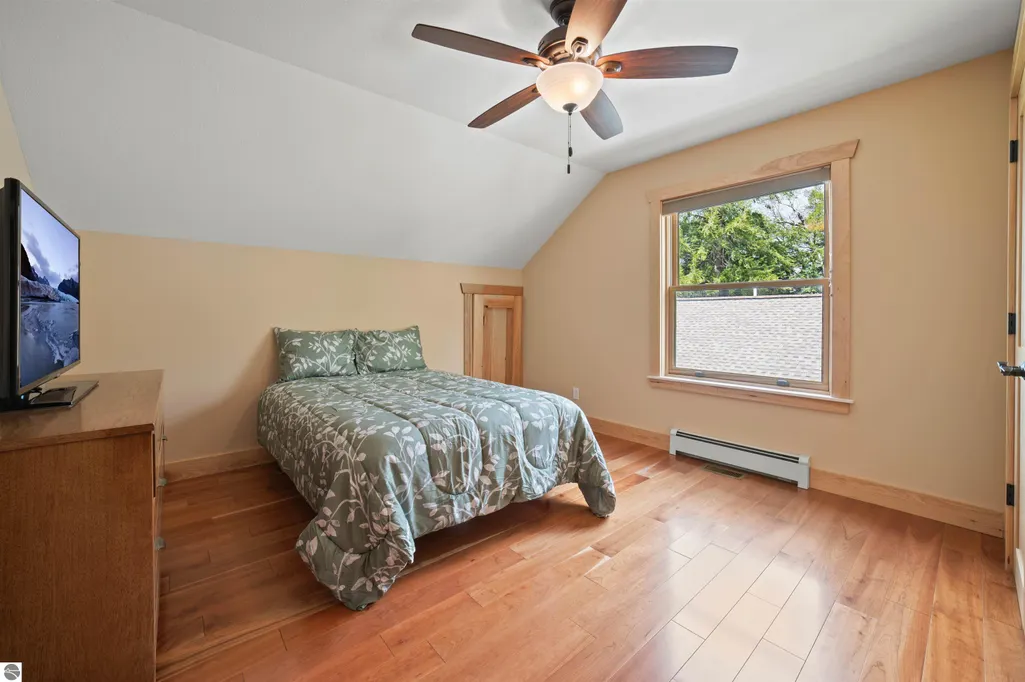
- Bedrooms5
- Full Bathrooms2
- Half Bathrooms1
- Sqr Footage4715
- Lot Size1.07 Acres
Data Source:
Northern Great Lakes REALTORS® MLS (NGLRMLS)
Property Description
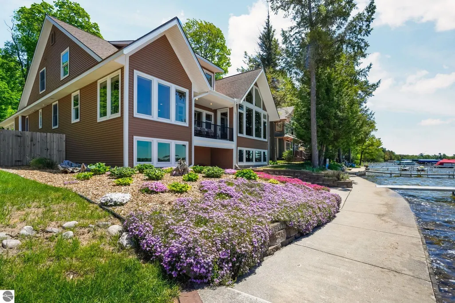
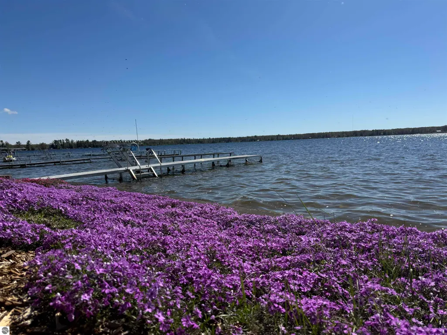
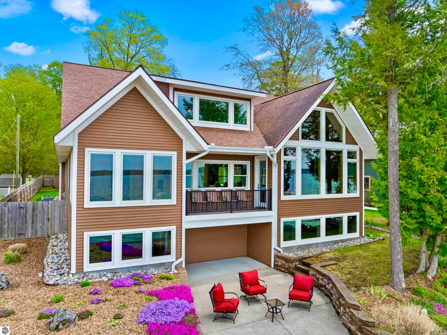
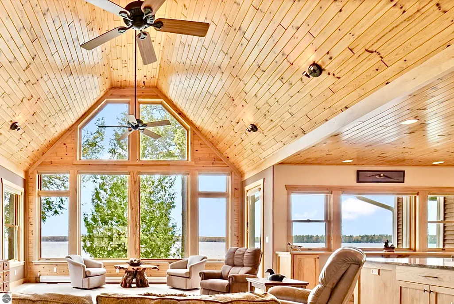
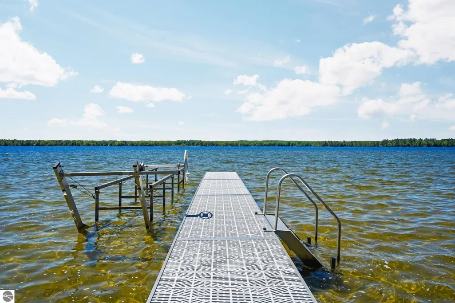
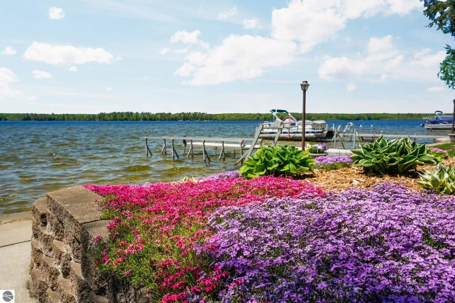
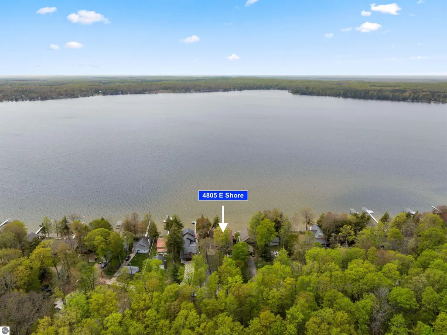
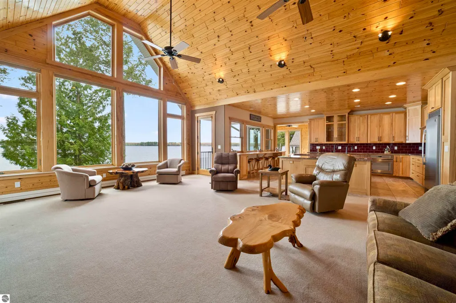
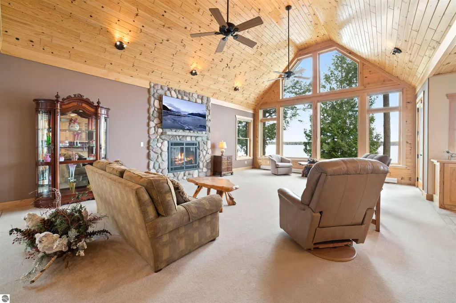
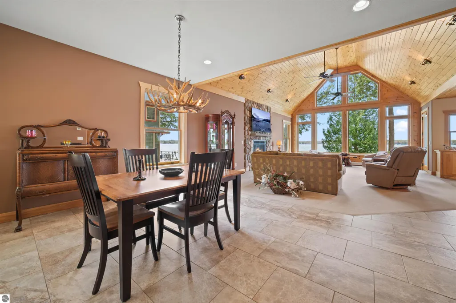
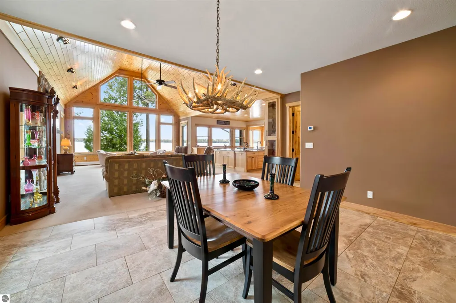
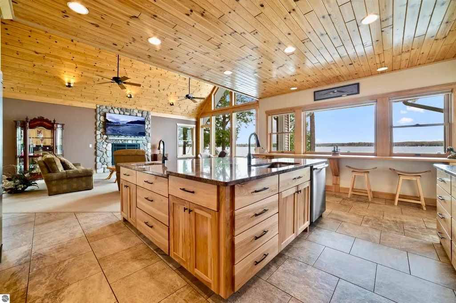
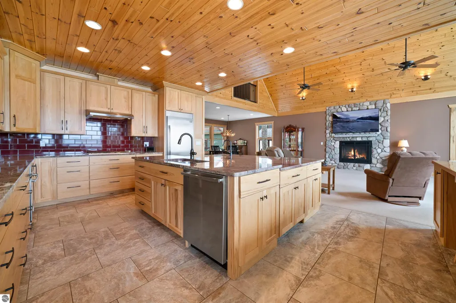
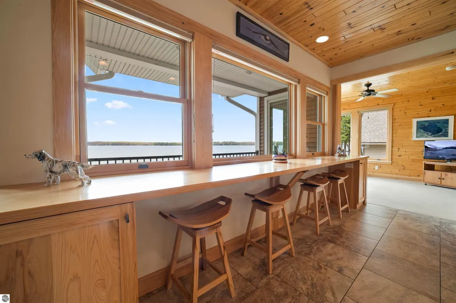
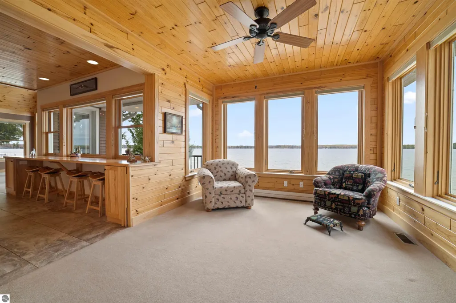
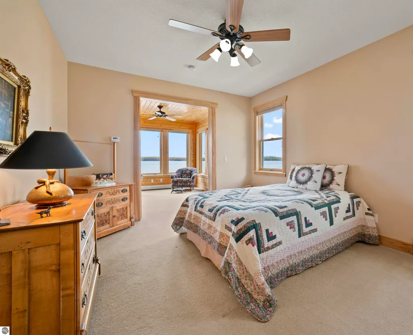
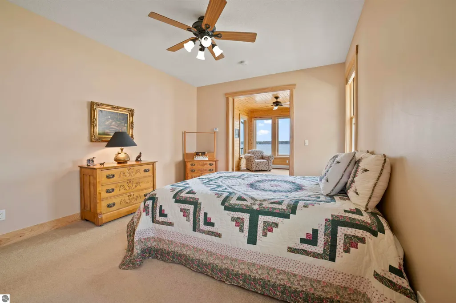
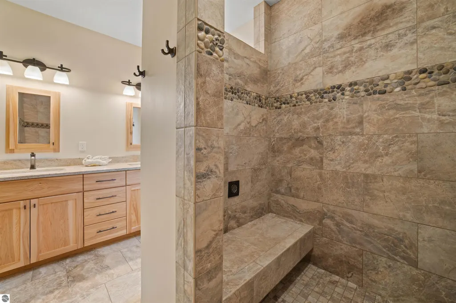
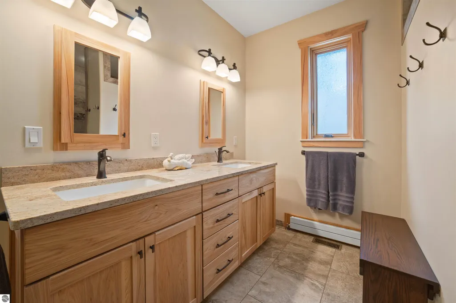
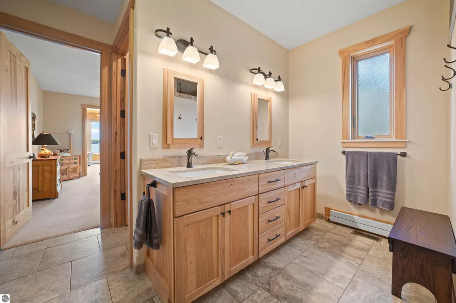
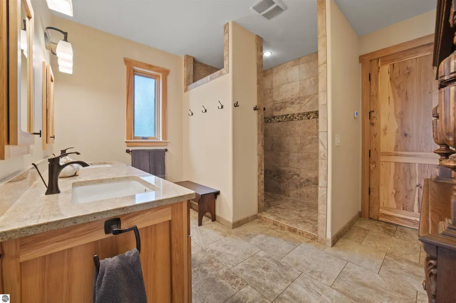
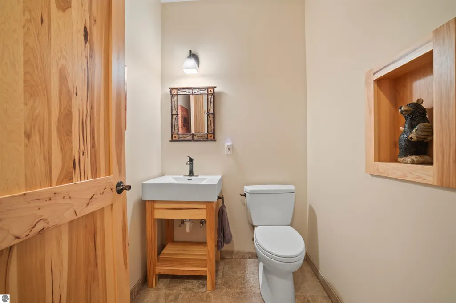
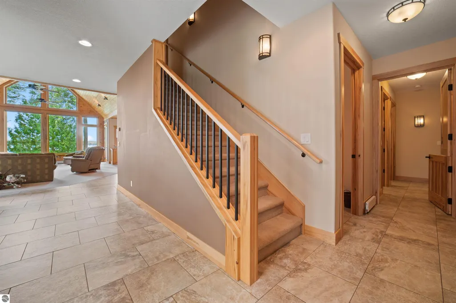
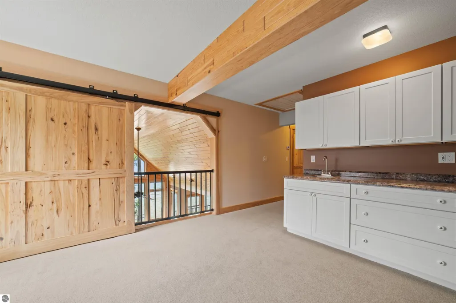
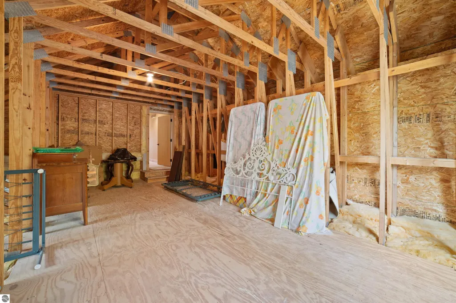
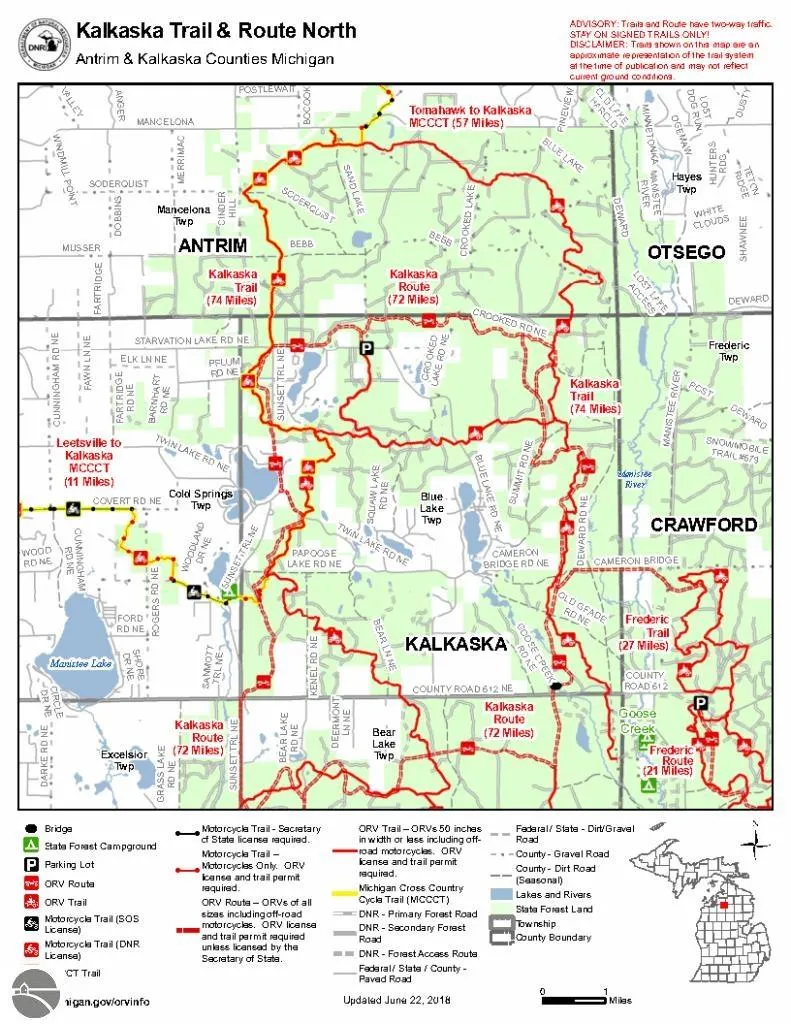
Gather Big! Live Easy! Sunsets daily are yours! Come see how far your money goes on Manistee Lake, 860 acre all sports lake. Tucked away on a sprawling, multi-parcel footprint,private sandy bottom frontage, this custom-built 2010 masterpiece delivers unparalleled scale, craftsmanship, and privacy. The kitchen island has its own zip code it is so expansive! Boasting 5 sprawling bedrooms, 3 upscale bathrooms, and a massive 4-car garage setup. Inside, the home unfolds with soaring cathedral ceilings and massive walls of glass that frame panoramic water views. The open-concept gourmet kitchen flows seamlessly into majestic living spaces, complete with premium finishes designed to handle large gatherings effortlessly. Step outside onto the expansive lakeside deck to catch unmatched sunset views over all-sports Manistee Lake—renowned for exceptional boating, jet skiing, and pristine fishing. Easy access up i75 or from Grand Rapids on 131. Located a short, scenic drive from Traverse City, golf courses, and premier ski trails, you get the absolute best of private luxury, vast acreage, and pure Up North recreation. Your private lakeside compound awaits.
| Price History | |
|---|---|
| 9/1/2026 | Listed $1,350,000 |
General Features
| Sewer | Private Sewer |
|---|---|
| Heating | Hot Water,Fireplace(s),Natural Gas |
| Cooling | Central Air |
| Possession | Negotiable |
| Roof | Asphalt |
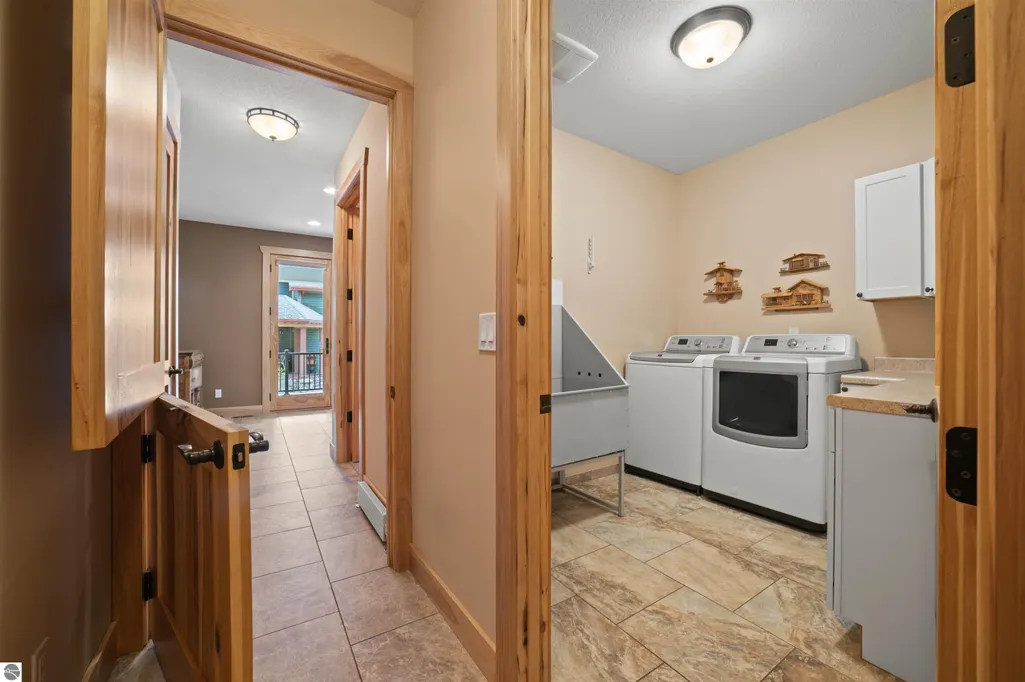
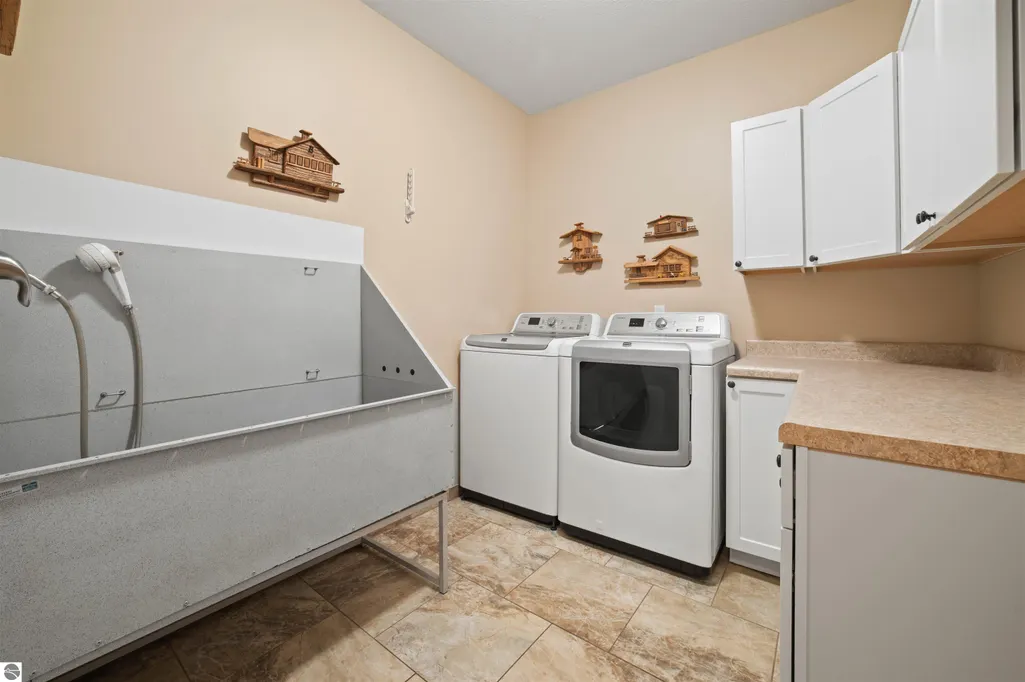
| Appliances | Refrigerator,Oven/Range,Dishwasher,Microwave,Washer,Dryer |
| Garage Spaces | 4 |
| Association Fee Includes | None |
| Patio/Porch Features | Deck,Patio,Covered,Porch |
| Construction Materials | Frame,Vinyl Siding |
| Pets Allowed | false |
| Year Built | 2010 |
| View | Water,Bay View,Bay,Countryside View |
| Stories Count | 2 |
| Township | Coldsprings |
| Levels | Two |
| Property Subtype | Single Family Residence |
| Waterfront Features | Inland Lake,All Sports,Sandy Bottom,Lake |
| Community Features | None |
| Accessibility | None |
| Assoc Fee Paid Per | Annually |
| County | Kalkaska |
| New Construction | No |
| Property Type | Residential |
| Attached Garage | Yes |
| Subdivision Name | Metes and Bounds |
| Garage Y/N | Yes |
| Other Structures | Second Garage |
| Full Baths | 2 |
| Status | Active U/C Taking Backups |
| Directions | Follow E. Shore off 612 house on Left |
| City | Kalkaska |
| Body of Water | Manistee Lake |
| High School District | Kalkaska Public Schools |
| Zoning Description | Residential |
| Lot Size Units | Acres |
| Lot Size Square Feet | 46609.2 |
| Carport Y/N | No |
| Home Warranty Y/N | No |
| Lease Renewal Y/N | No |
| Lease Considered Y/N | No |
| Virtual Tour | https://www.youtube.com/watch?v=0AEt1I4hNog |
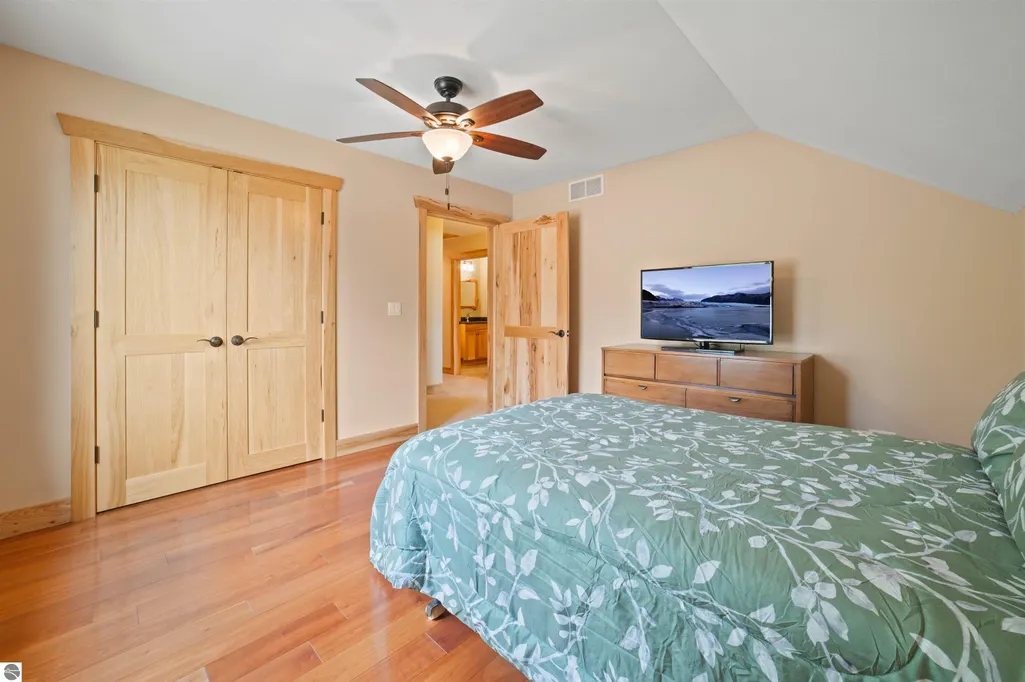
| Primary Bedroom Level | Main |
| Living Area Units | Square Feet |
| Standard Status | Active |
| Middle/Junior School District | Kalkaska Public Schools |
| Elementary School District | Kalkaska Public Schools |
| Tax Assessed Value | 189455 |
| Tax Lot | 24 &11 |
| Virtual Tour | https://www.youtube.com/watch?v=0AEt1I4hNog |
| Ownership Type | Private Owner |
| Lease Amount Frequency | Annually |
| Legal Description | LOT 24 AND THE N 1/2 OF VACATED CHERRY ST BIRCH TERRACE SEC 34 T28N-R6W (NOW KNOWN AS LOT 24 OF THE AMENDED PLAT OF LOTS 24 AND 25 AND VACATED CHERRY ST BIRCH TERRACE AS DESC ON PLAT REC AT D/116). A |
| Freehold | VOW,BBO,IDX |
Interior Features
| Interior Amenities | Cathedral Ceiling(s),Entrance Foyer,Wet Bar,Pantry,Granite Counters,Kitchen Island,Mud Room,Formal Dining Room,Great Room,Den/Study,Exercise Room,Ceiling Fan(s),Cable TV,WiFi |
|---|---|
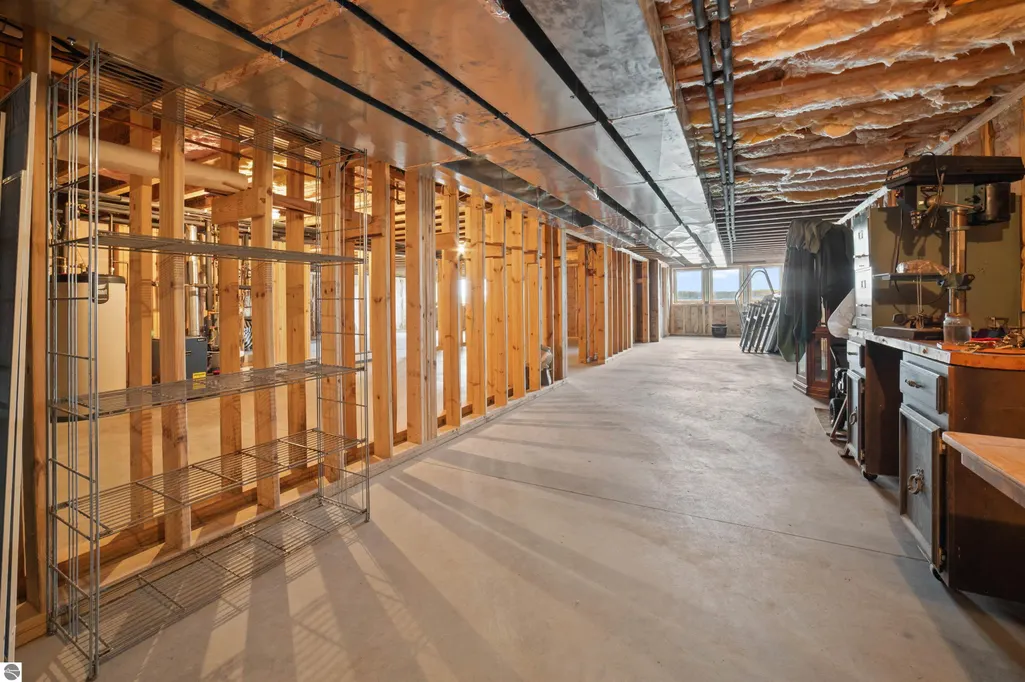
| Basement | Full,Walk-Out Access |
| Flooring | Tile,Carpet,Wood |
| Fireplace Features | Gas |
| Kitchen Level | Main |
| Basement (Y/N) | No |
| Air Conditioning Y/N | Yes |
| Heating Y/N | Yes |
| Fireplace Y/N | Yes |
| Above Grade Finished Area | 4715 |
| Half Baths | 1 |
| Laundry Features | Main Level |
| Total Bedrooms | 5 |
| Living Room Level | Main |
| Main Level Bedrooms | 1 |
| Main Level Bathrooms | 2 |
| Below Grade Finished Area Unit Type | Square Feet |
| Above Grade Finished Area Unit Type | Square Feet |
| Total Baths | 3 |
| Primary Bathroom Features | Private |
| Kitchen Area | 300 |
| Kitchen Length | 15 |
| Kitchen Width | 20 |
| Primary on Main | 220 |
| Second Bedroom Length | 17.6 |
| Second Bedroom Width | 12.5 |
| Bedroom 3 Area | 144 |
| Bedroom 3 Length | 12 |
| Bedroom 3 Width | 12 |
| Bedroom 4 Area | 144 |
| Bedroom 4 Length | 12 |
| Bedroom 4 Width | 12 |
| Dining Room Area | 14 |
| Dining Room Width | 15 |
| Family Room Area | 155.609999999 |
| Family Room Length | 11.7 |
| Living Room Area | 450 |
| Living Room Length | 25 |
| Living Room Width | 18 |
| Primary Bedroom Area | 450 |
| Primary Bedroom Length | 30 |
| Primary Bedroom Width | 15 |
| Family Room Width | 13.3 |
| Family Room Level | Main |
| Dining Room Level | Main |
| Dining Room Area | 210 |
| Bedroom 4 Level | Upper |
| Bedroom 3 Level | Upper |
| Second Bedroom Level | Upper |
Exterior Features
| Exterior Amenities | Dock,Balcony,Dog Pen |
|---|---|
| Parking Features | Asphalt,Attached,Detached |
| Lot Features | Wooded,Level,Landscaped,Metes and Bounds |
| Water Source | Private |
| Lot Size Area | 1.07 |
| Number of Buildings | 2 |
| Spa | No |
| Lot Dimensions | 67x207x 67x62x364 |
| Lot Size Acres | 1.07 |
| Wooded Area | 50 |
| Road Surface Type | Asphalt |
| Frontage Length | 67 |
| Frontage Type | Waterfront |
| Waterfront Y/N | Yes |
| Horse Y/N | No |
Amenities
- Foreclosure
- Views
- Short Sale
- New Construction
- Adult 55+
- Lease To Own
- No HOA Fees
- Furnished
- Primary On Main
- Air Conditioning
- Seller Finance
- Green
- Fixer Upper
- Horse
- Golf
- Fireplace
- Deck
- Garage
- Basement
- Pool
Property vs Single Family Average in 49646
Price
Year Built
Visits
 Listing information is provided by Participants of the MichRIC MLS. IDX information is provided exclusively for personal, non-commercial use, and may not be used for any purpose other than to identify prospective properties consumers may be interested in purchasing. Information deemed reliable but not guaranteed. ©: MichRIC MLS. Last Update September 21, 2026 5:13 AM UTC
 Water Wonderland Board of REALTORS® All information deemed reliable but not guaranteed. All properties are subject to prior sale, change or withdrawal. Neither listing broker(s) or information provider(s) shall be responsible for any typographical errors, misinformation, misprints and shall be held totally harmless. Listing(s) information is provided for consumer's personal, non-commercial use and may not be used for any purpose other than to identify prospective properties consumers may be interested
 Northern Great Lakes REALTORS® MLS All information deemed reliable but not guaranteed. All properties are subject to prior sale, change or withdrawal. Neither listing broker(s) or information provider(s) shall be responsible for any typographical errors, misinformation, misprints and shall be held totally harmless. Listing(s) information is provided for consumer's personal, non-commercial use and may not be used for any purpose other than to identify prospective properties consumers may be interested
