





























Address
5575 M 72, Williamsburg, MI
Price
$ 1,700,000
Property Attributes
- MLS#1942516
- TypeSingle Family
- Listing Status Active
- CountyKALKASKA
- CityWilliamsburg
- AreaKalkaska
- NeighborhoodClearwater
- Zip49690
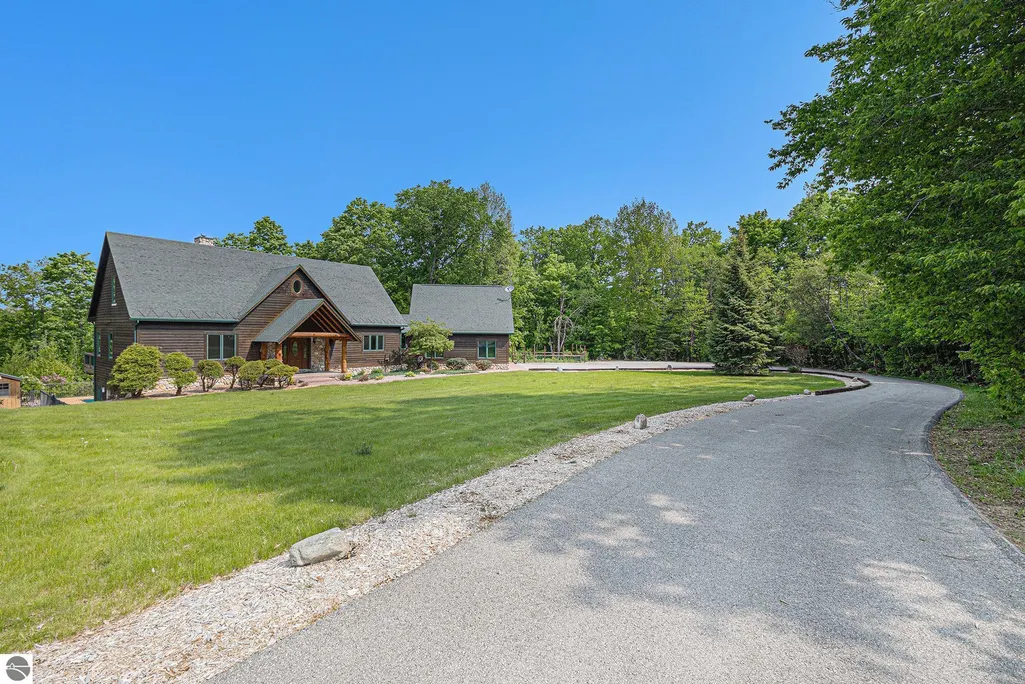
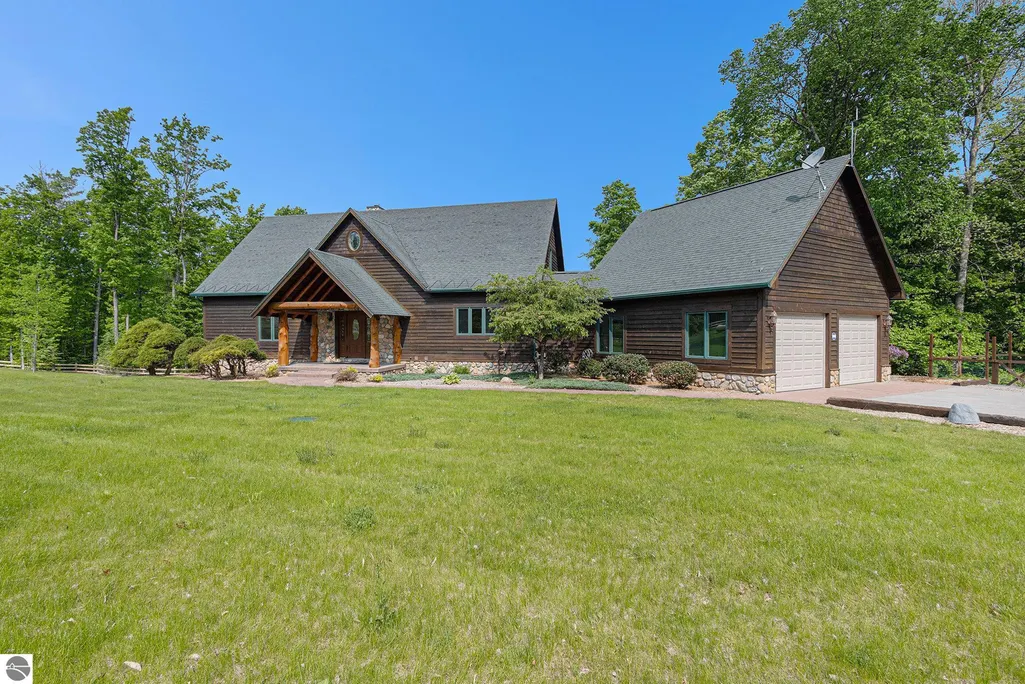
- StyleLog Cabin,Lodge
- Year Built2003
- Price$ 1,700,000
- Bedrooms5
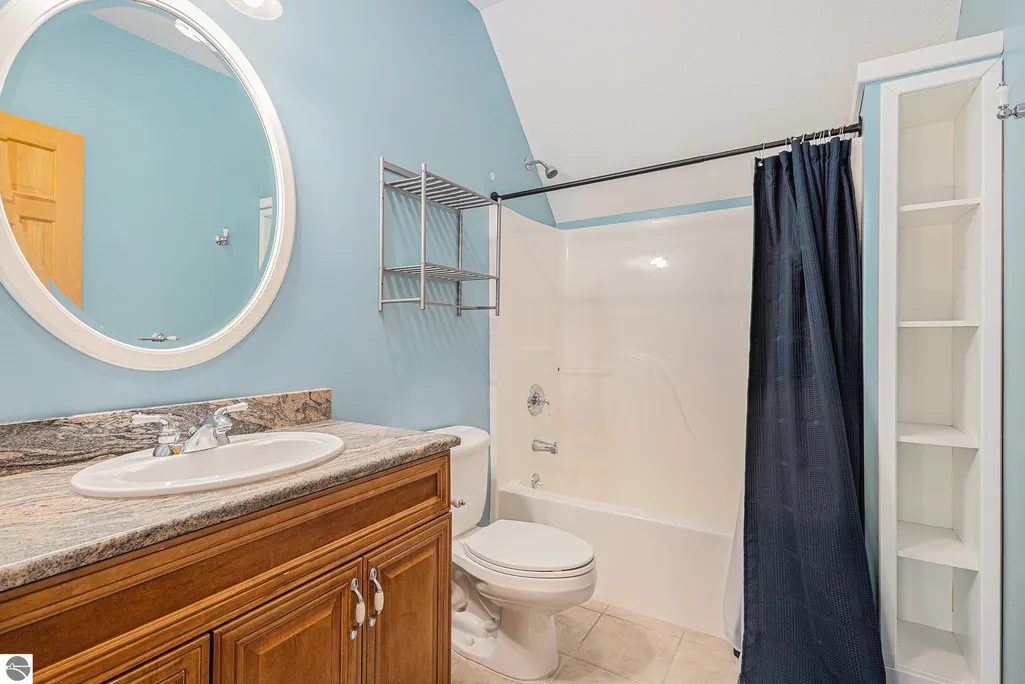
- Full Bathrooms3
- Half Bathrooms1
- Sqr Footage4694
- Lot Size9.54 Acres
Data Source:
Northern Great Lakes REALTORS® MLS (NGLRMLS)
Property Description
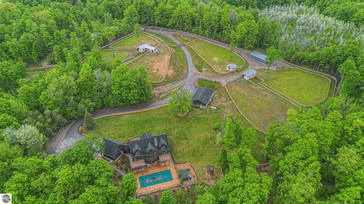
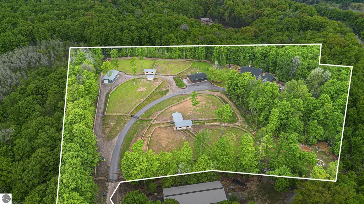
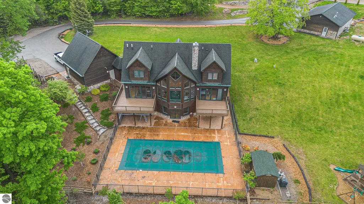
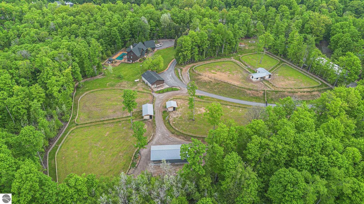
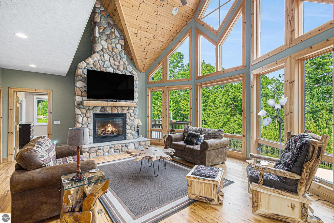
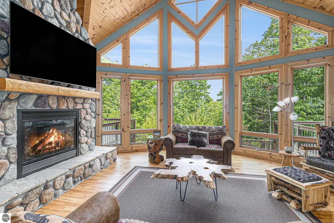
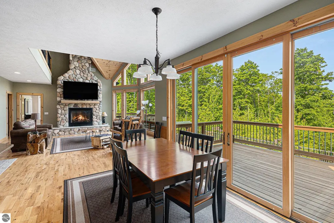
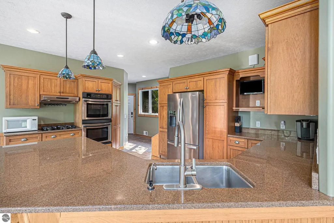
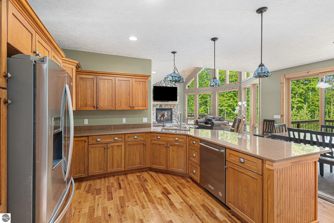
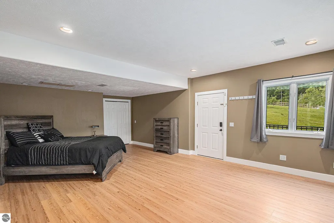
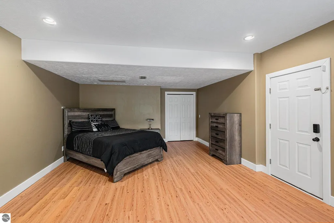
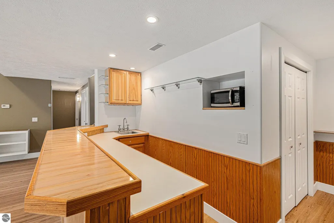
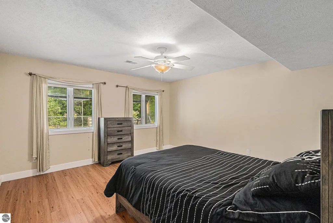
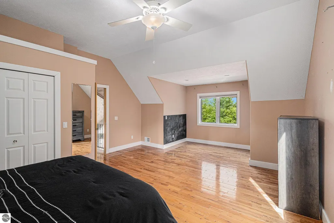
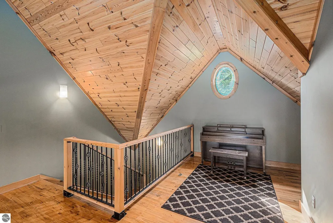
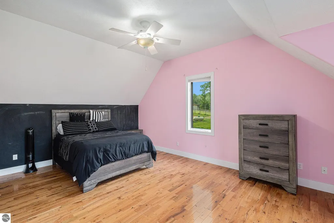
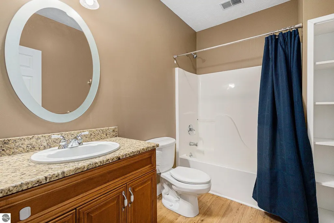
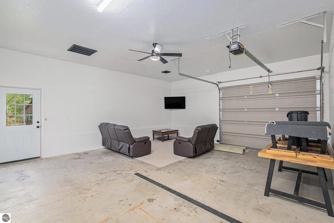
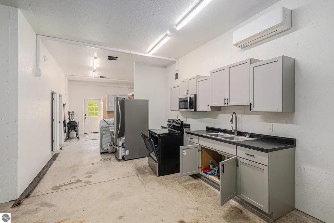
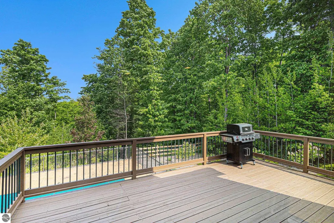
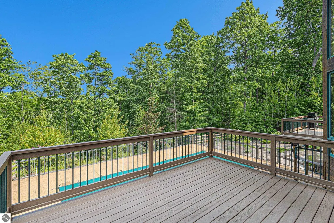
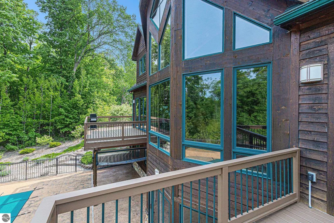
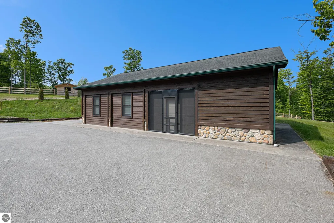
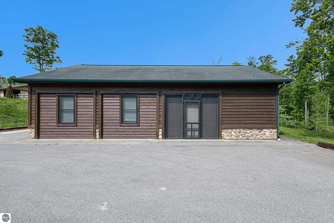
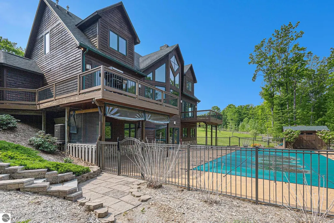
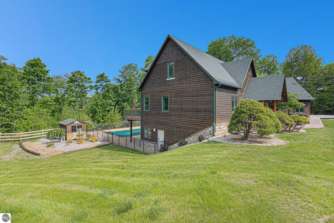
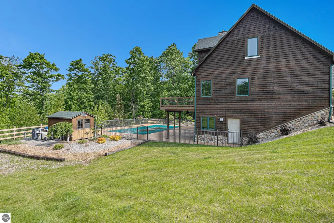
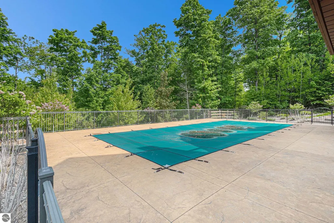
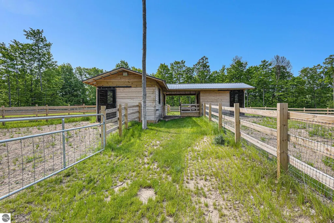
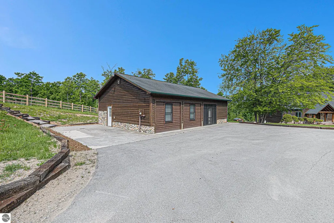
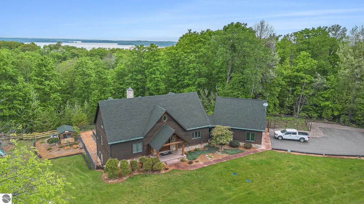
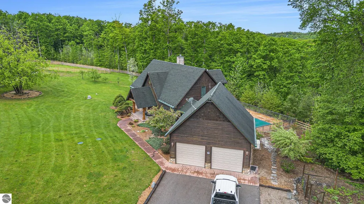
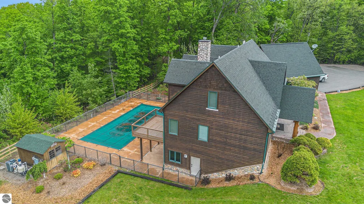
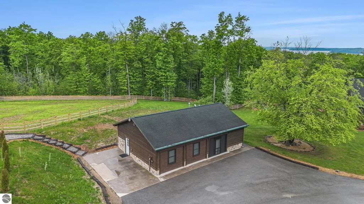
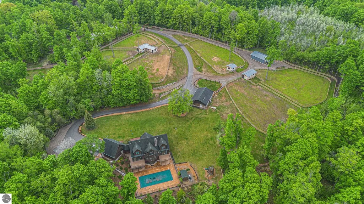
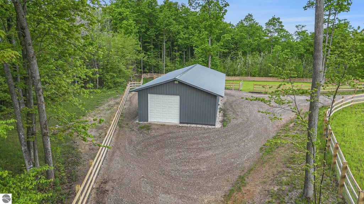
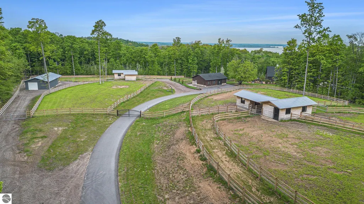
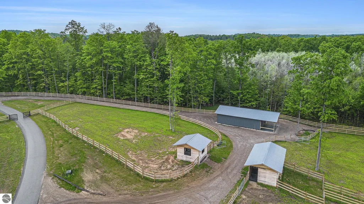
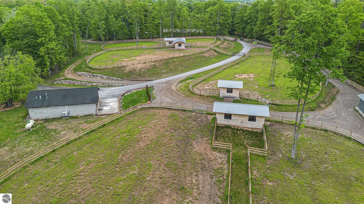
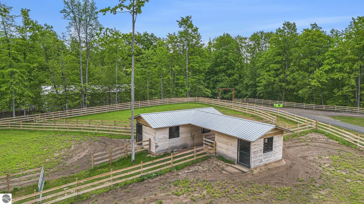
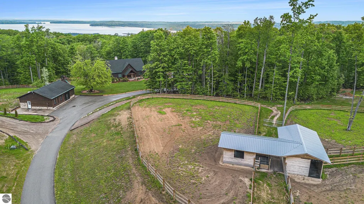
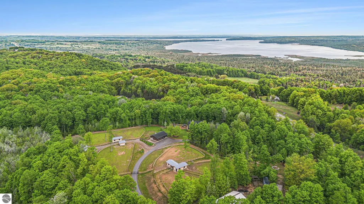
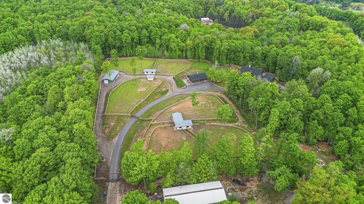
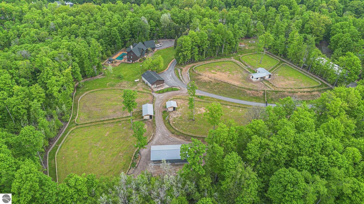
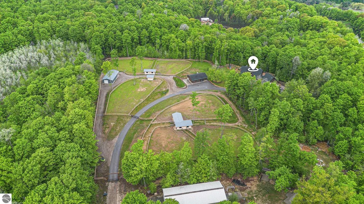
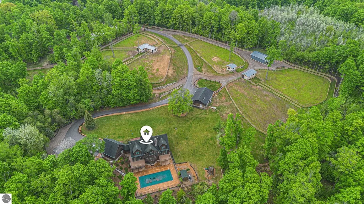
Discover an exquisite 4,700-square-foot sanctuary at 5575 M-72, nestled on nearly 10 acres of private, hardwood-laden land bordering state property. This meticulously crafted five-bedroom, three-and-a-half-bathroom residence blends luxurious interiors—featuring white pine and cedar accents, a gourmet kitchen with granite countertops, and in-floor radiant heat—with exceptional equestrian amenities, including a fully fenced perimeter, three professionally cleared paddocks, and run-in stalls. A 42-foot heated pool, detached bunkhouse with three bedrooms and a full kitchen, and advanced mechanical systems, such as a Generac generator and ice melt roof, enhance functionality, while a pole barn, attached two-car garage, and professionally landscaped gardens complete this serene retreat, perfect for equestrian enthusiasts seeking modern elegance and boundless potential. Just 10 Minutes from the Traverse City Horse Show!
| Elementary School | Middle School | High School |
|---|---|---|
| Rapid City Elementary School | Kalkaska Middle School | Kalkaska High School |
| Price History | |
|---|---|
| 2/25/2026 | Listed $1,900,000 |
| 7/7/2026 | 11$1,700,000 |
General Features
| Sewer | Private Sewer |
|---|---|
| Heating | Forced Air,Hot Water,Radiant Floor,Propane |
| Cooling | Central Air |
| Possession | Negotiable |
| Roof | Asphalt |
| Appliances | Refrigerator,Oven/Range,Dishwasher,Microwave,Washer,Dryer,Cooktop,Gas Water Heater |
| Garage Spaces | 5 |
| Association Fee Includes | None |
| Patio/Porch Features | Multi-Level Decking,Patio |
| Architectural Style | Log Cabin,Lodge |
| Pool Features | In Ground |
| Security Features | Smoke Detector(s) |
| Construction Materials | Frame,Steel Siding,Wood Siding,Rough-Sawn |
| Pets Allowed | false |
| Year Built | 2003 |
| View | Countryside View |
| Stories Count | 2 |
| Township | Clearwater |
| Levels | Two |
| Property Subtype | Single Family Residence |
| Waterfront Features | None |
| Community Features | None |
| Accessibility | Covered Entrance |
| Assoc Fee Paid Per | Annually |
| County | Kalkaska |
| New Construction | No |
| Property Type | Residential |
| Attached Garage | Yes |
| Subdivision Name | Meets & Bounds |
| Garage Y/N | Yes |
| Other Structures | Pole Building(s),Workshop,Second Garage,Stable(s) |
| Full Baths | 3 |
| Status | Active |
| Directions | From Acme take M-72 past scenic turnout. Home is on the right through gate. At the bend in the driveway stay to the right. |
| High School | Kalkaska High School |
| City | Williamsburg |
| High School District | Kalkaska Public Schools |
| Zoning Description | Residential,Horses Allowed,Outbuildings Allowed |
| Lot Size Units | Acres |
| Lot Size Square Feet | 415562.4 |
| Carport Y/N | No |
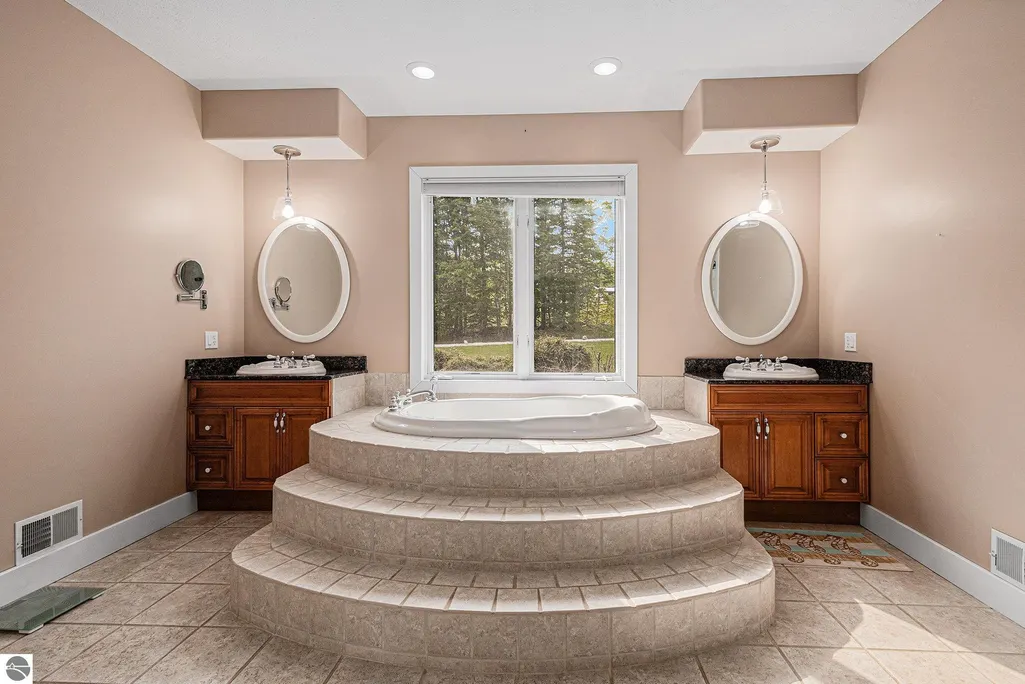
| Spa Features | Bath |
| Elementary School | Rapid City Elementary School |
| Home Warranty Y/N | No |
| Middle/Junior High School | Kalkaska Middle School |
| Lease Renewal Y/N | No |
| Lease Considered Y/N | No |
| Primary Bedroom Level | Main |
| Living Area Units | Square Feet |
| Standard Status | Active |
| Middle/Junior School District | Kalkaska Public Schools |
| Elementary School District | Kalkaska Public Schools |
| Tax Assessed Value | 488800 |
| Ownership Type | Private Owner |
| Lease Amount Frequency | Annually |
| Legal Description | COMM AT THE W 1/4 COR OF SEC 33 T28N-R8W TH S 01 DEG 11'39 E 1311.39 FT TO S 1/8 LINE TH N 89 DEG 51'40 E 1328.15 FT ALG SD S 1/8 LINE OF SD SEC 33 TO W 1/8 LINE AND POB TH CONT N 89 DEG 51'40 E 751. |
| AttributionContact | Cell: 352-804-0805 |
| Year Built Effective | 2022 |
| Freehold | VOW,BBO,IDX |
Interior Features
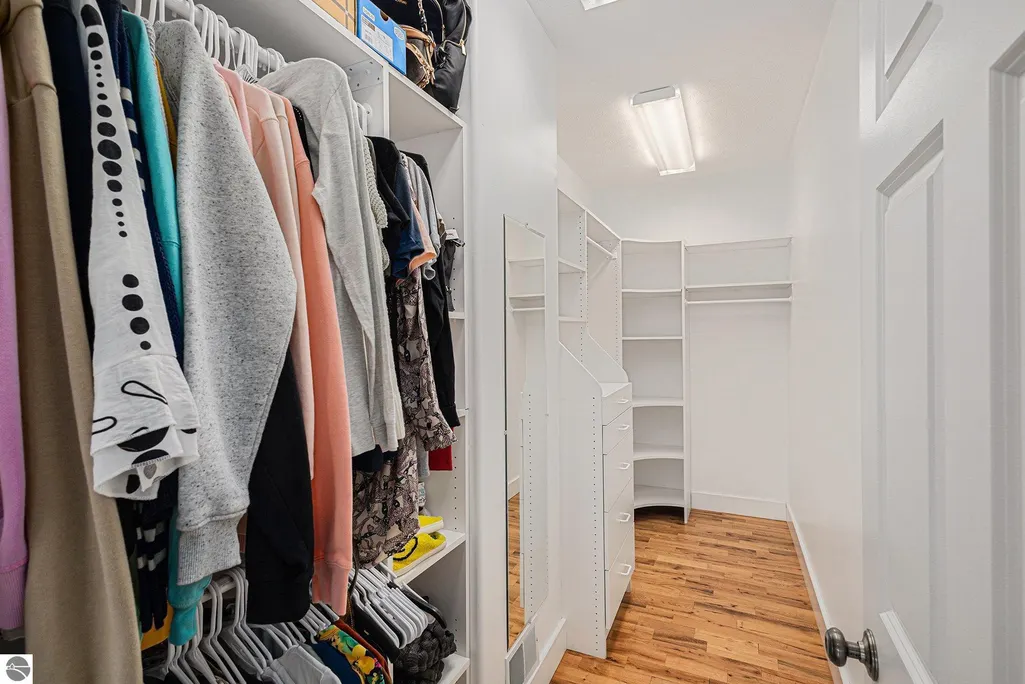
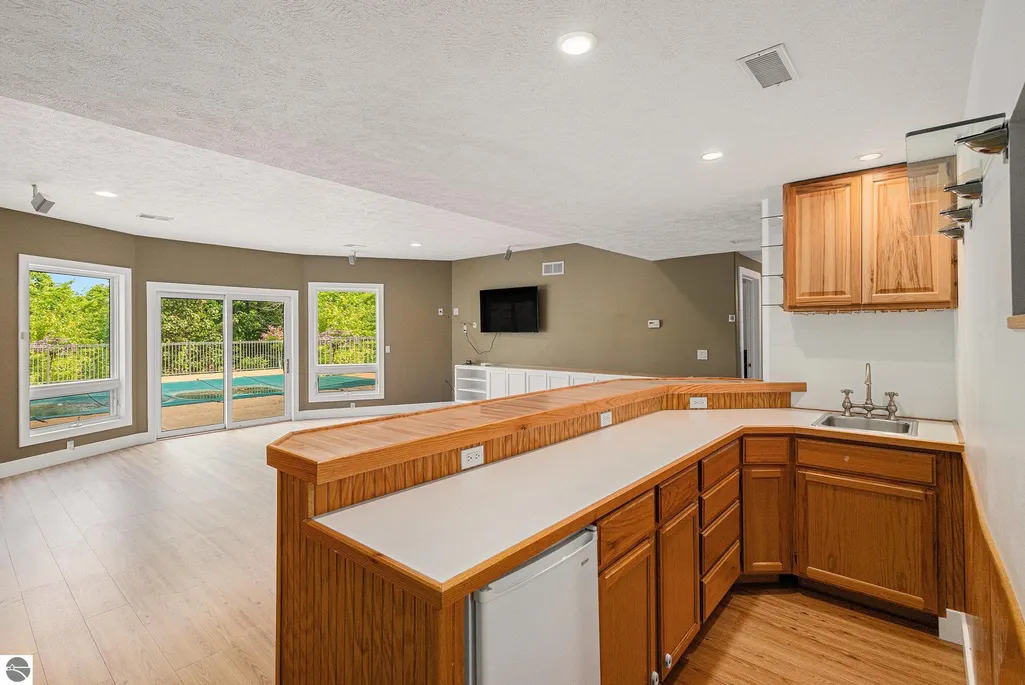
| Interior Amenities | Entrance Foyer,Walk-In Closet(s),Wet Bar,Pantry,Loft,Granite Bath Tops,Granite Counters,Solid Surface Counters,Kitchen Island,Mud Room,Great Room,Exercise Room,Vaulted Ceiling(s),Drywall,Ceiling Fan( |
|---|---|
| Basement | Full,Exterior Entry,Finished |
| Flooring | Wood,Carpet |
| Fireplace Features | Gas,Heatilator |
| Kitchen Level | Main |
| Basement (Y/N) | No |
| Air Conditioning Y/N | Yes |
| Heating Y/N | Yes |
| Fireplace Y/N | Yes |
| Above Grade Finished Area | 2912 |
| Half Baths | 1 |
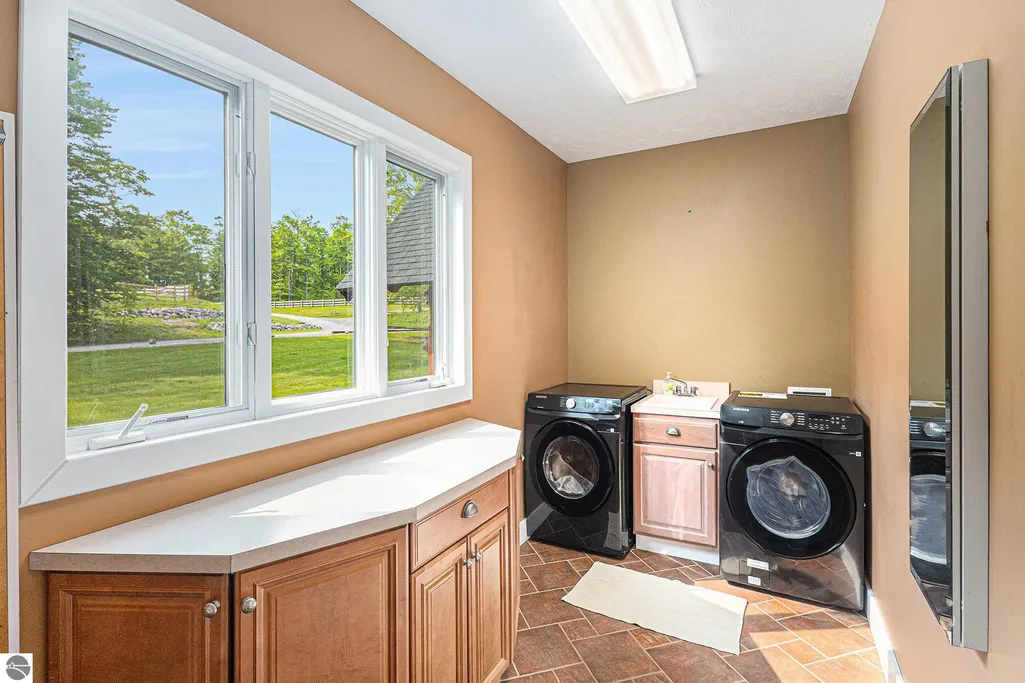
| Laundry Features | Main Level |
| Total Bedrooms | 5 |
| Below Grade Finished Area | 1782 |
| Living Room Level | Main |
| Main Level Bedrooms | 1 |
| Main Level Bathrooms | 2 |
| Below Grade Finished Area Unit Type | Square Feet |
| Above Grade Finished Area Unit Type | Square Feet |
| Total Baths | 4 |
| Primary Bathroom Features | Private |
| Kitchen Area | 182 |
| Kitchen Length | 14 |
| Kitchen Width | 13 |
| Primary on Main | 270 |
| Second Bedroom Length | 18 |
| Second Bedroom Width | 15 |
| Bedroom 3 Area | 270 |
| Bedroom 3 Length | 15 |
| Bedroom 3 Width | 18 |
| Bedroom 4 Area | 210 |
| Bedroom 4 Length | 14 |
| Bedroom 4 Width | 15 |
| Dining Room Area | 14 |
| Dining Room Width | 8 |
| Family Room Area | 504 |
| Family Room Length | 21 |
| Living Room Area | 418 |
| Living Room Length | 19 |
| Living Room Width | 22 |
| Primary Bedroom Area | 225 |
| Primary Bedroom Length | 15 |
| Primary Bedroom Width | 15 |
| Family Room Width | 24 |
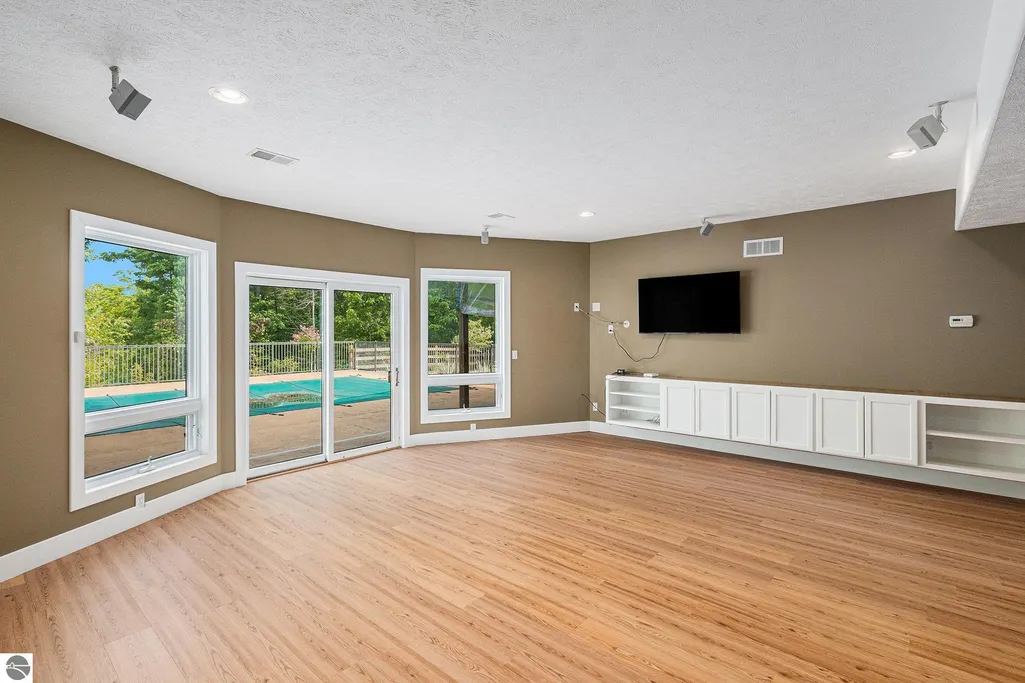
| Family Room Level | Lower |
| Dining Room Level | Main |
| Dining Room Area | 112 |
| Bedroom 4 Level | Lower |
| Bedroom 3 Level | Upper |
| Second Bedroom Level | Upper |
Exterior Features
| Exterior Amenities | Sprinkler System,Balcony,Sidewalk |
|---|---|
| Parking Features | Asphalt,Attached,Drive Under/Built-In,Garage Door Opener |
| Lot Features | Wooded-Hardwoods,Rolling Slope,Metes and Bounds |
| Water Source | Private |
| Lot Size Area | 9.54 |
| Number of Buildings | 5 |
| Spa | Yes |
| Lot Dimensions | 710x262.x751x679.73x124 |
| Lot Size Acres | 9.54 |
| Road Surface Type | Asphalt |
| Waterfront Y/N | No |
| Horse Y/N | Yes |
Amenities
- Foreclosure
- Views
- Short Sale
- New Construction
- Adult 55+
- Lease To Own
- No HOA Fees
- Furnished
- Primary On Main
- Air Conditioning
- Seller Finance
- Green
- Fixer Upper
- Horse
- Golf
- Fireplace
- Deck
- Garage
- Basement
- Pool
Property vs Single Family Average in 49690
Price
Year Built
Visits
 Listing information is provided by Participants of the MichRIC MLS. IDX information is provided exclusively for personal, non-commercial use, and may not be used for any purpose other than to identify prospective properties consumers may be interested in purchasing. Information deemed reliable but not guaranteed. ©: MichRIC MLS. Last Update September 21, 2026 5:13 AM UTC
 Water Wonderland Board of REALTORS® All information deemed reliable but not guaranteed. All properties are subject to prior sale, change or withdrawal. Neither listing broker(s) or information provider(s) shall be responsible for any typographical errors, misinformation, misprints and shall be held totally harmless. Listing(s) information is provided for consumer's personal, non-commercial use and may not be used for any purpose other than to identify prospective properties consumers may be interested
 Northern Great Lakes REALTORS® MLS All information deemed reliable but not guaranteed. All properties are subject to prior sale, change or withdrawal. Neither listing broker(s) or information provider(s) shall be responsible for any typographical errors, misinformation, misprints and shall be held totally harmless. Listing(s) information is provided for consumer's personal, non-commercial use and may not be used for any purpose other than to identify prospective properties consumers may be interested
