













Address
6483 W Plum Valley Road Nw, Rapid City, MI
Price
$ 475,000
Property Attributes
- MLS#1942874
- TypeSingle Family
- Listing Status Active
- CountyKALKASKA
- CityRapid City
- AreaKalkaska
- NeighborhoodClearwater
- Zip49676
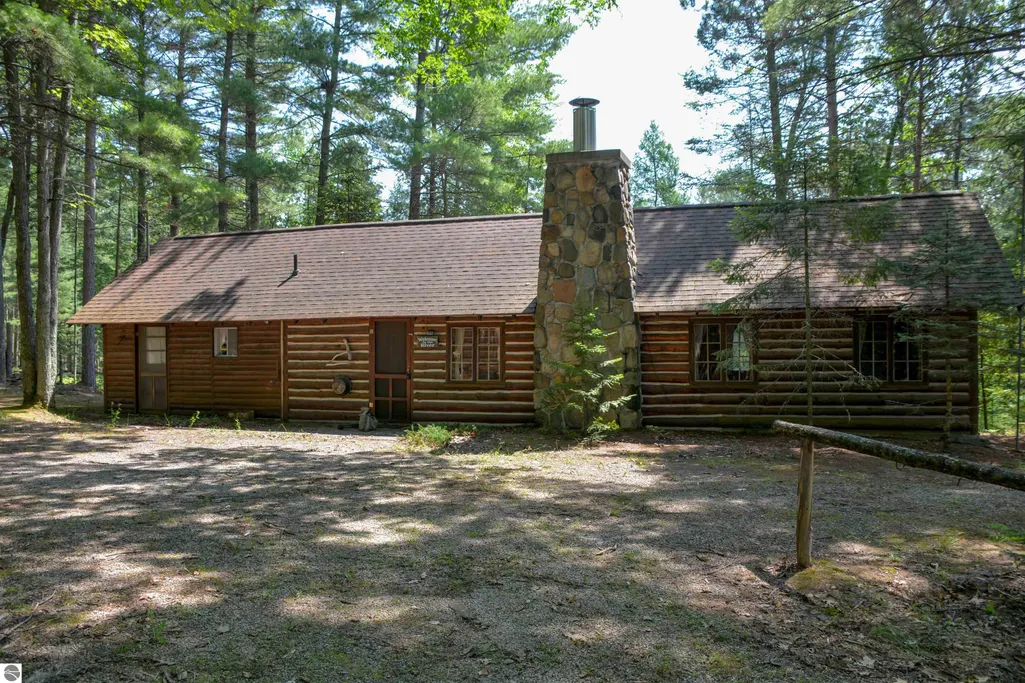
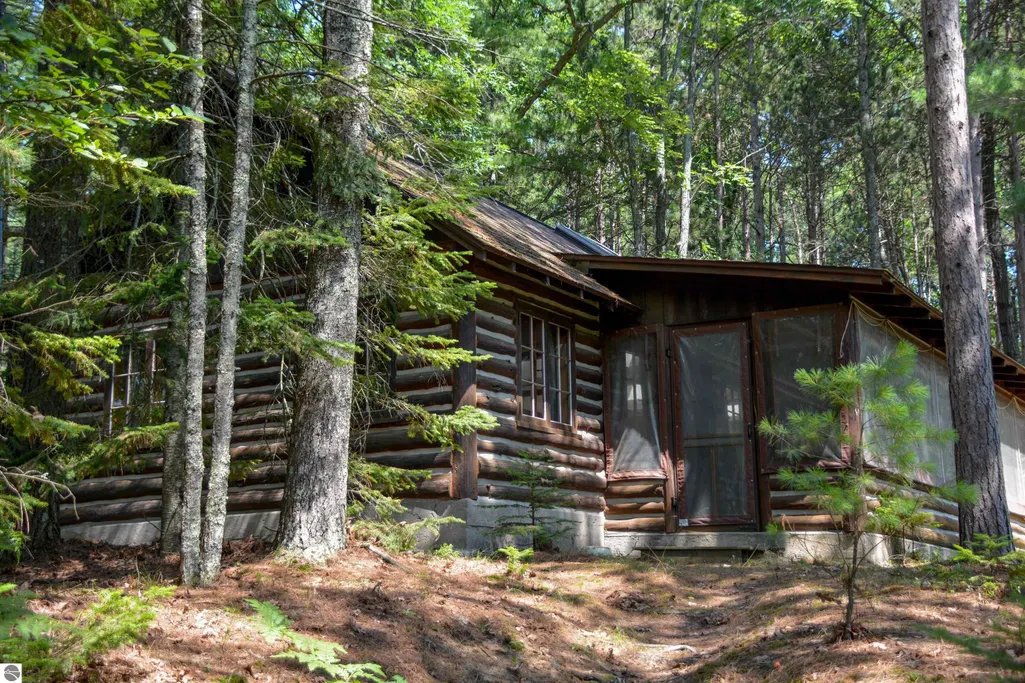
- StyleLog Cabin,Cottage
- Year Built1958
- Price$ 475,000
- Bedrooms1
- Full Bathrooms1
- Half Bathrooms0
- Sqr Footage866
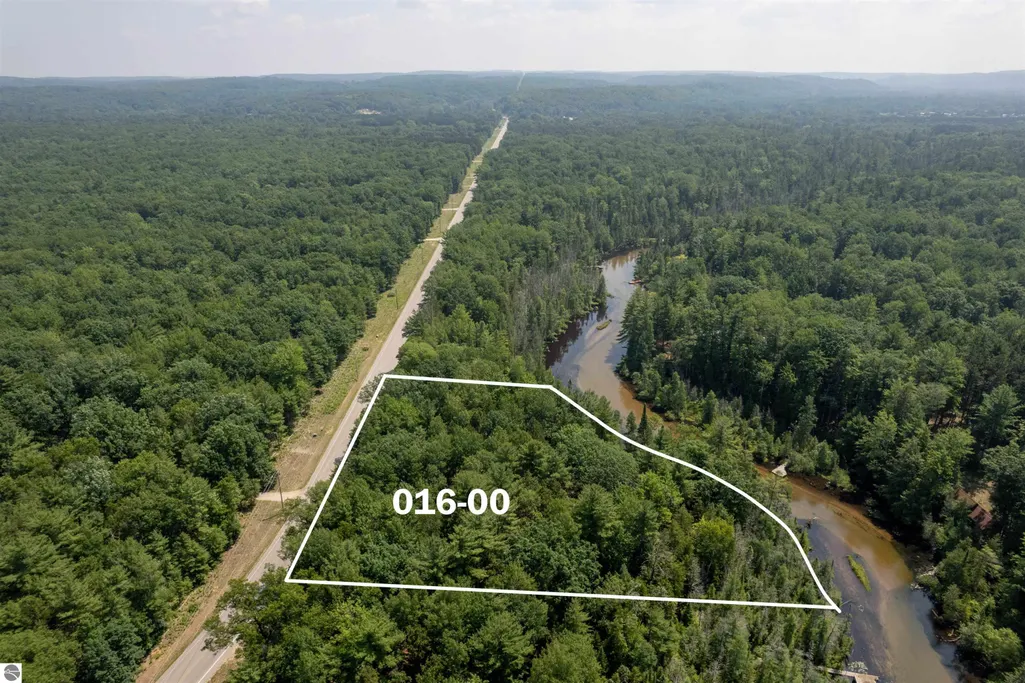
- Lot Size2.86 Acres
Data Source:
Northern Great Lakes REALTORS® MLS (NGLRMLS)
Property Description
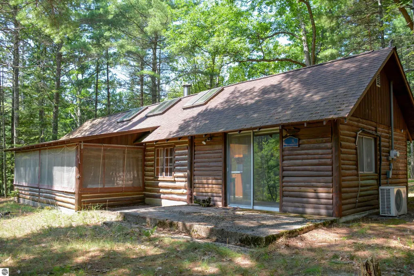
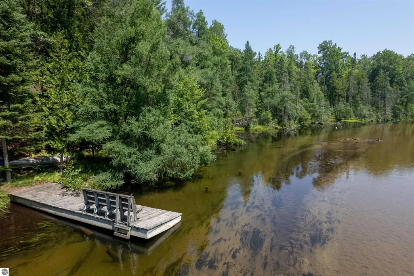
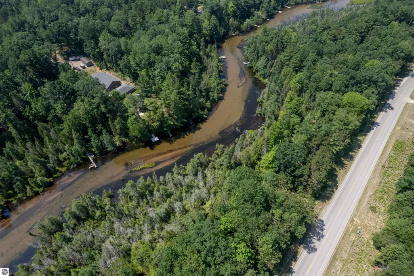
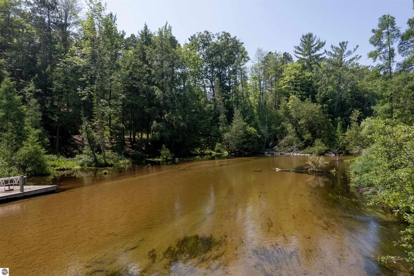
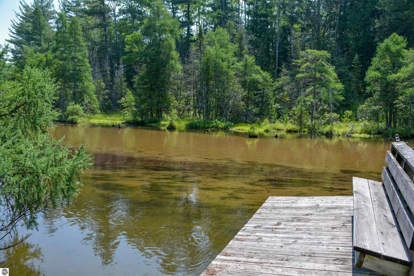
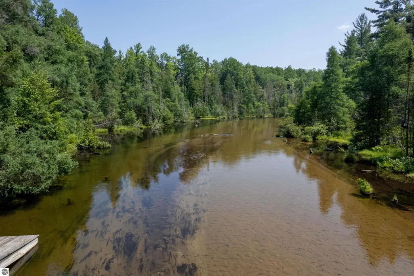
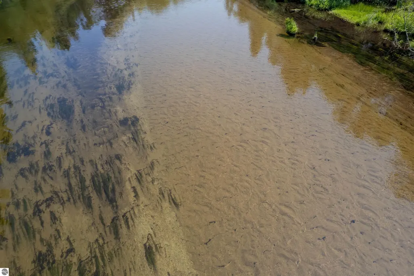
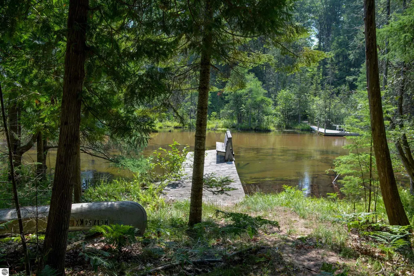
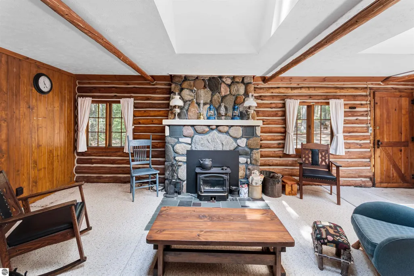
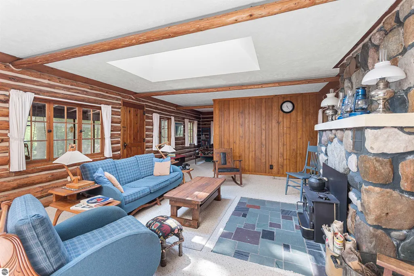
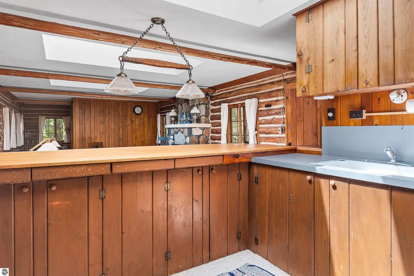
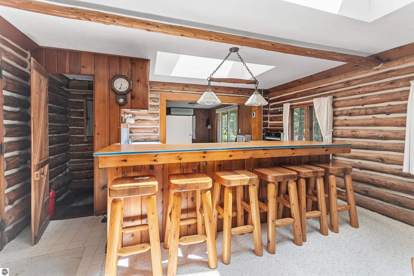
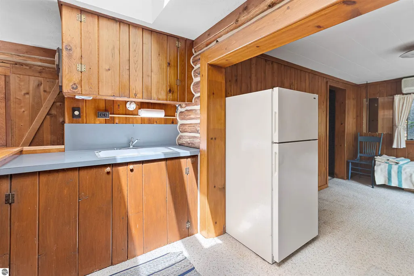
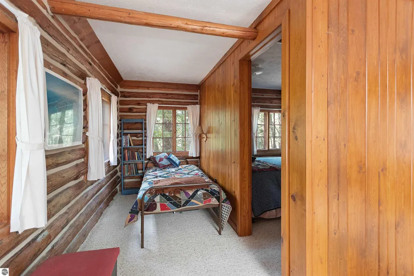
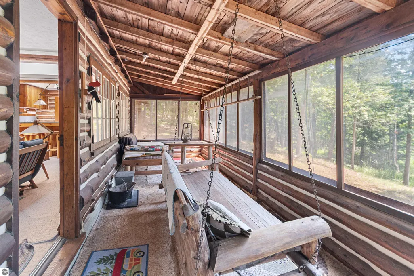
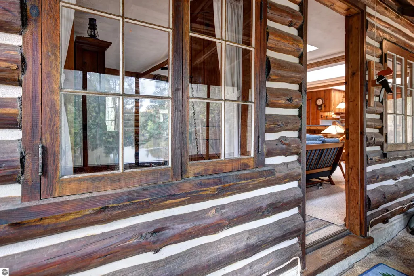
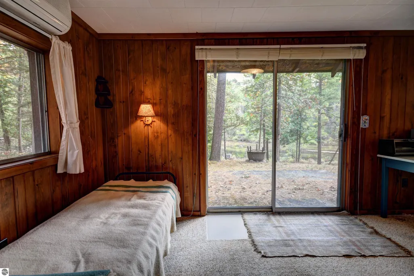
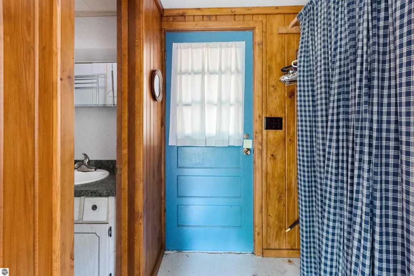
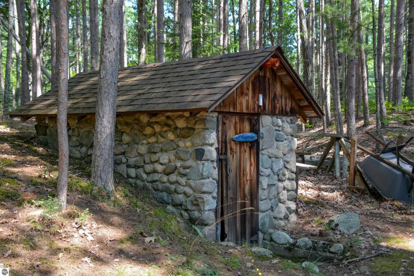
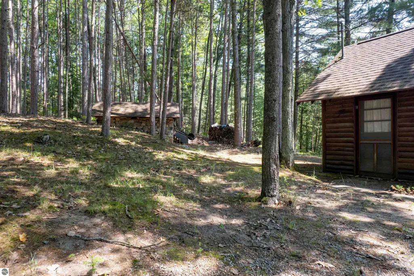
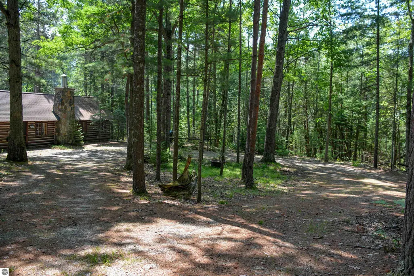
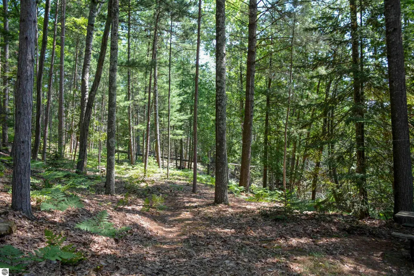
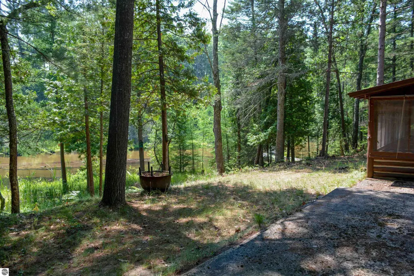
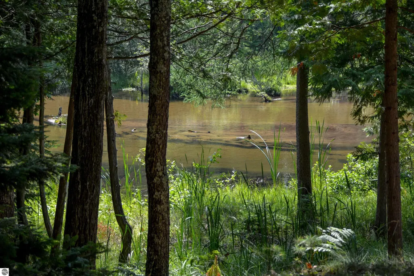
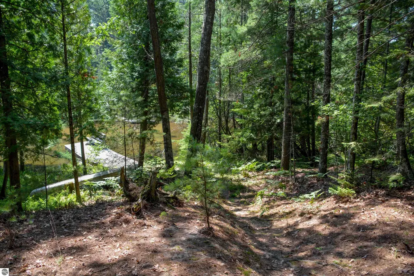
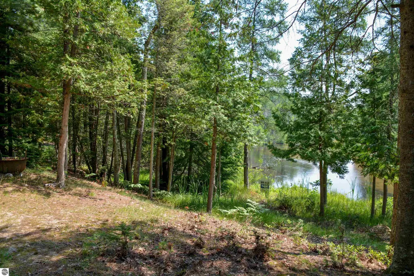
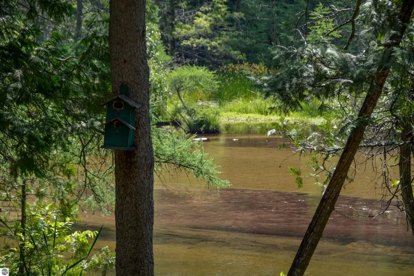
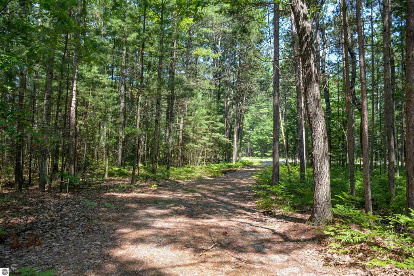
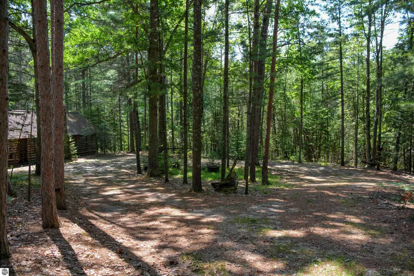
Nestled along the banks of the Rapid River, this charming 860 sq. ft. log cabin sits on 2.85 private acres with 428 feet of beautiful river frontage. Known as one of Northern Michigan’s premier trout streams, the Rapid River is celebrated for its Brook, Brown, Rainbow, and Steelhead fishing—making this property a true retreat for anglers and outdoor enthusiasts. The rustic log cabin features warm wood interiors, skylights that bring in natural light, a cozy wood stove, and a screened porch overlooking the peaceful river, creating the perfect setting to relax after a day on the water. Ideally located just 45 minutes from the famed Holy Waters of the Au Sable River and within easy reach of the Jordan, Boardman, and Manistee Rivers, the property offers access to some of the best fishing in the Midwest. It’s also only minutes from Torch Lake and the village of Alden, and 30 minutes to Traverse City, blending a secluded Up North feel with convenient nearby amenities. An additional 2.66 acre vacant riverfront parcel located upriver is also available for purchase, offering the opportunity to expand your frontage and privacy. Perfect as a fishing retreat, Up North getaway, or future riverfront homestead, this property offers an excellent opportunity to enjoy one of Northern Michigan’s most treasured trout streams.
| Price History | |
|---|---|
| 3/11/2026 | Listed $625,000 |
| 5/11/2026 | 5$597,500 |
| 6/2/2026 | 9$547,500 |
| 8/5/2026 | 10$497,500 |
| 9/1/2026 | 5$475,000 |
General Features
| Sewer | Private Sewer |
|---|---|
| Heating | Wood |
| Cooling | Ductless,Electric |
| Possession | Negotiable |
| Roof | Asphalt |
| Appliances | Refrigerator,Oven/Range,Microwave,Electric Water Heater |
| Association Fee Includes | None |
| Patio/Porch Features | Porch,Screened |
| Architectural Style | Log Cabin,Cottage |
| Construction Materials | Log,Log Siding,Full Log |
| Pets Allowed | false |
| Year Built | 1958 |
| View | Water |
| Stories Count | 1 |
| Township | Clearwater |
| Levels | One |
| Property Subtype | Single Family Residence |
| Waterfront Features | River,Gradual Slope to Water,Vegetation to Water Edge |
| Community Features | None |
| Accessibility | Main Floor Access |
| Assoc Fee Paid Per | Annually |
| County | Kalkaska |
| New Construction | No |
| Property Type | Residential |
| Attached Garage | No |
| Subdivision Name | metes & bounds |
| Garage Y/N | No |
| Other Structures | Shed(s) |
| Status | Active |
| Directions | From Torch Lake public access,east on Crystal Beach Rd NW 0.4 mi to right onto Aarwood Rd NW 0.6 mi to left onto Plum Valley Rd to property on right |
| City | Rapid City |
| Body of Water | Rapid River |
| High School District | Kalkaska Public Schools |
| Zoning Description | Residential |
| Lot Size Units | Acres |
| Lot Size Square Feet | 124581.6 |
| Carport Y/N | No |
| Home Warranty Y/N | No |
| Lease Renewal Y/N | No |
| Lease Considered Y/N | No |
| Virtual Tour | https://my.matterport.com/show/?m=hH1sKo4Mes4 |
| Primary Bedroom Level | Main |
| Living Area Units | Square Feet |
| Standard Status | Active |
| Middle/Junior School District | Kalkaska Public Schools |
| Elementary School District | Kalkaska Public Schools |
| Tax Assessed Value | 53596 |
| Ownership Type | Private Owner |
| Lease Amount Frequency | Annually |
| Legal Description | see docs |
| AttributionContact | Cell: 231-929-7985 |
| Freehold | VOW,BBO,IDX |
Interior Features
| Interior Amenities | Great Room |
|---|---|
| Flooring | Carpet |
| Fireplace Features | Insert,Wood Burning,Stove |
| Kitchen Level | Main |
| Basement (Y/N) | No |
| Air Conditioning Y/N | Yes |
| Heating Y/N | Yes |
| Window Features | Skylight(s) |
| Fireplace Y/N | Yes |
| Above Grade Finished Area | 866 |
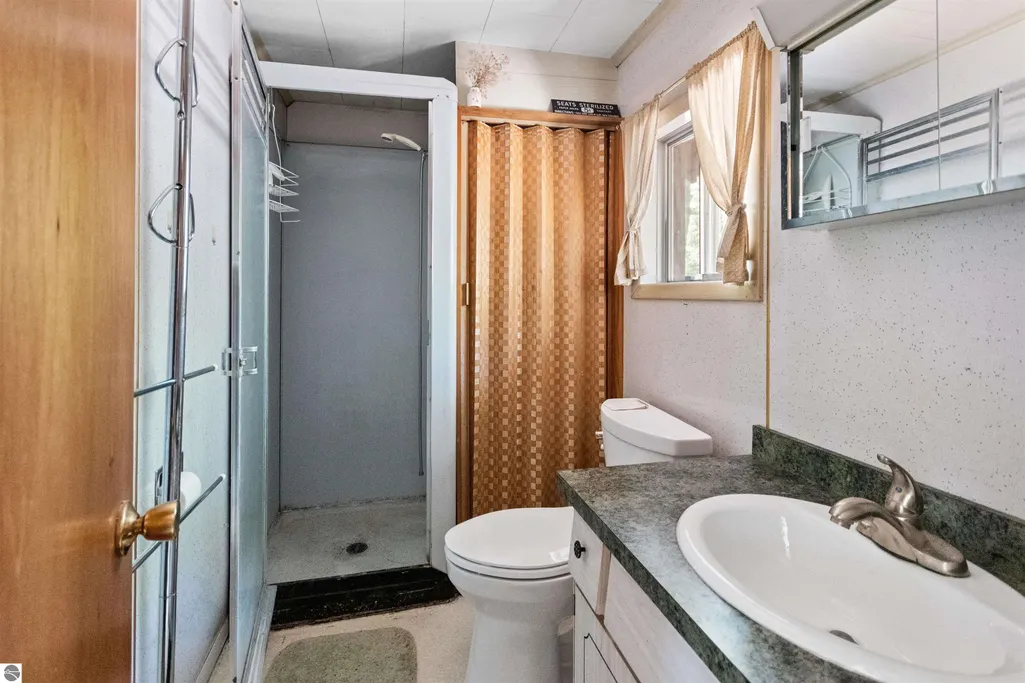
| 3/4 Baths | 1 |
| Laundry Features | None |
| Total Bedrooms | 1 |
| Entry Level | 1 |
| Living Room Level | Main |
| Main Level Bedrooms | 1 |
| Main Level Bathrooms | 1 |
| Below Grade Finished Area Unit Type | Square Feet |
| Above Grade Finished Area Unit Type | Square Feet |
| Total Baths | 1 |
| Primary Bathroom Features | Shared |
| Kitchen Area | 86.25 |
| Kitchen Length | 11.5 |
| Kitchen Width | 7.5 |
| Living Room Area | 300 |
| Living Room Length | 20 |
| Living Room Width | 15 |
| Primary Bedroom Area | 85.5 |
| Primary Bedroom Length | 9.5 |
| Primary Bedroom Width | 9 |
Exterior Features
| Exterior Amenities | Dock |
|---|---|
| Parking Features | Dirt,Circular Driveway,Private,None |
| Lot Features | Wooded,Rolling Slope,Sloped,Metes and Bounds |
| Water Source | Private |
| Lot Size Area | 2.86 |
| Foundation Details | Slab |
| Number of Buildings | 2 |
| Spa | No |
| Lot Size Acres | 2.86 |
| Road Surface Type | Asphalt |
| Frontage Length | 428 |
| Frontage Type | Waterfront |
| Waterfront Y/N | Yes |
| Road Responsibility | Public Maintained Road |
| Horse Y/N | No |
Amenities
- Foreclosure
- Views
- Short Sale
- New Construction
- Adult 55+
- Lease To Own
- No HOA Fees
- Furnished
- Primary On Main
- Air Conditioning
- Seller Finance
- Green
- Fixer Upper
- Horse
- Golf
- Fireplace
- Deck
- Garage
- Basement
- Pool
Property vs Single Family Average in 49676
Price
Year Built
Visits
 Listing information is provided by Participants of the MichRIC MLS. IDX information is provided exclusively for personal, non-commercial use, and may not be used for any purpose other than to identify prospective properties consumers may be interested in purchasing. Information deemed reliable but not guaranteed. ©: MichRIC MLS. Last Update September 21, 2026 5:13 AM UTC
 Water Wonderland Board of REALTORS® All information deemed reliable but not guaranteed. All properties are subject to prior sale, change or withdrawal. Neither listing broker(s) or information provider(s) shall be responsible for any typographical errors, misinformation, misprints and shall be held totally harmless. Listing(s) information is provided for consumer's personal, non-commercial use and may not be used for any purpose other than to identify prospective properties consumers may be interested
 Northern Great Lakes REALTORS® MLS All information deemed reliable but not guaranteed. All properties are subject to prior sale, change or withdrawal. Neither listing broker(s) or information provider(s) shall be responsible for any typographical errors, misinformation, misprints and shall be held totally harmless. Listing(s) information is provided for consumer's personal, non-commercial use and may not be used for any purpose other than to identify prospective properties consumers may be interested
