

























Address
8157 Nw Kellogg Road, Alden, MI
Price
$ 1,297,900
Property Attributes
- MLS#1947250
- TypeSingle Family
- Listing Status Active
- CountyKALKASKA
- CityAlden
- AreaKalkaska
- NeighborhoodClearwater
- Zip49612
- Style
- Year Built2012
- Taxes$ 5637
- Price$ 1,297,900
- Bedrooms2
- Full Bathrooms3
- Half Bathrooms0
- Sqr Footage3056
- Lot Size15 Acres
Data Source:
Northern Great Lakes REALTORS® MLS (NGLRMLS)
Property Description
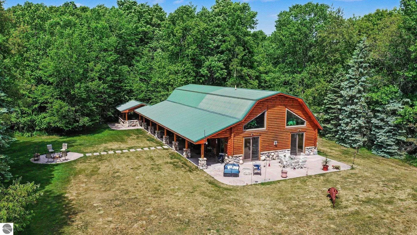
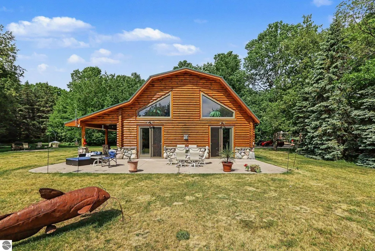
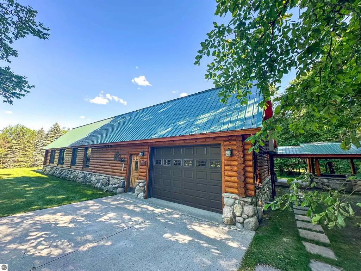
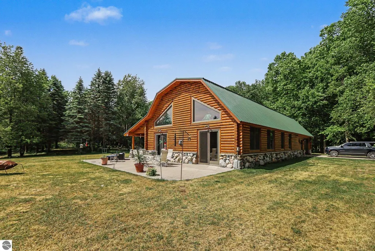
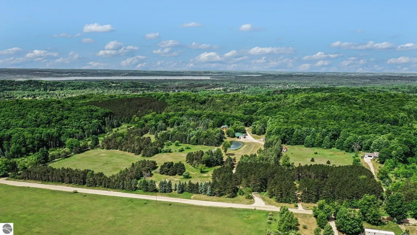
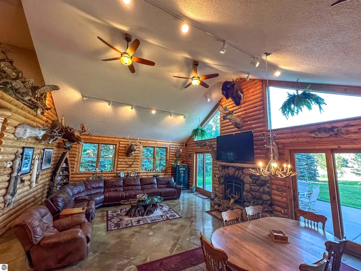
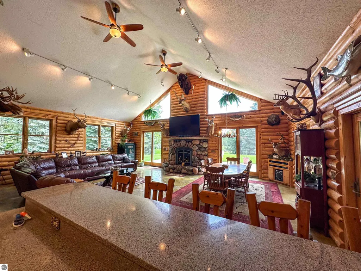
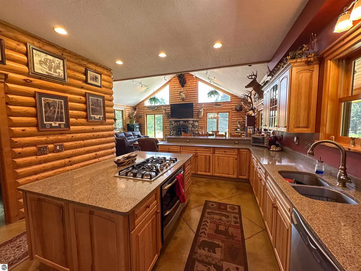
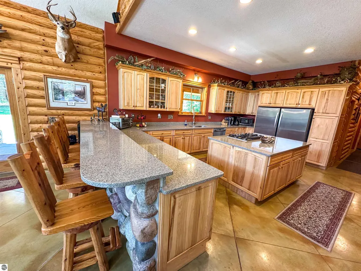
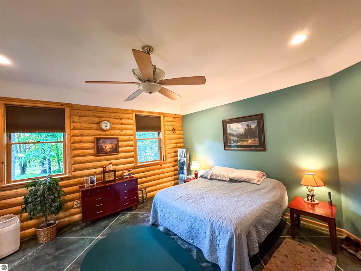
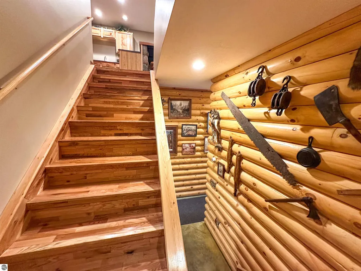
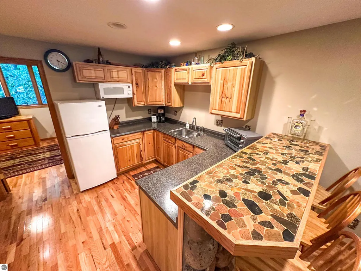
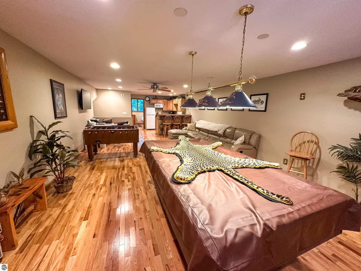
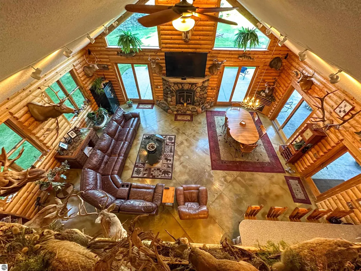
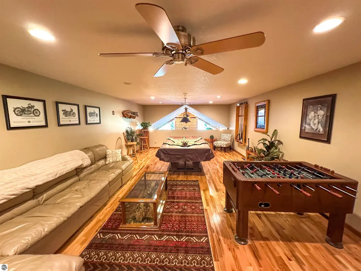
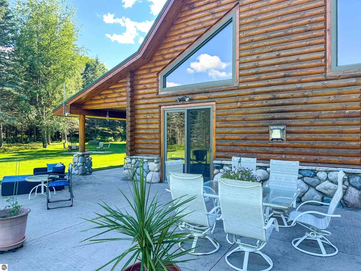
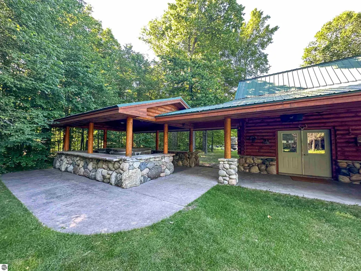
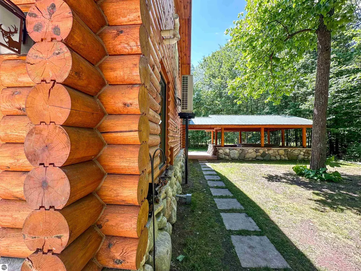
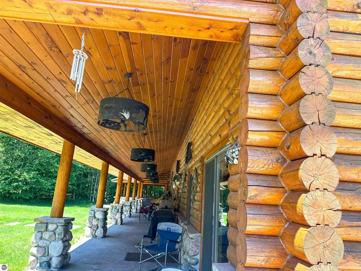
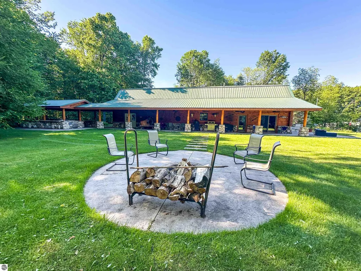
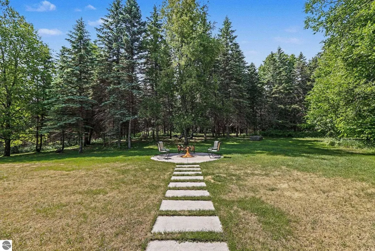
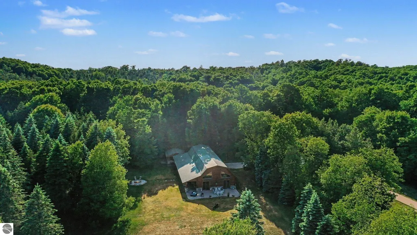
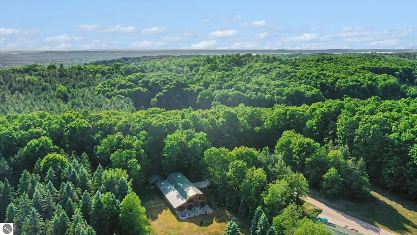
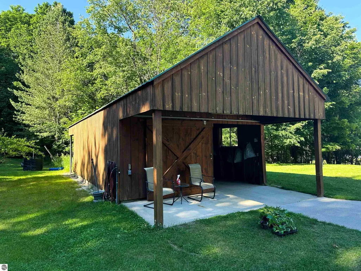
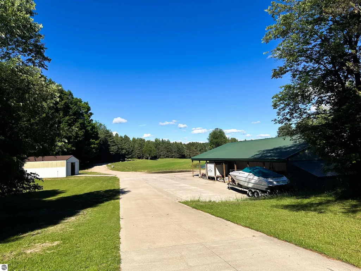
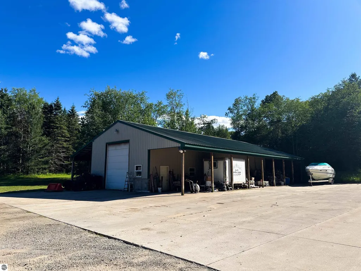
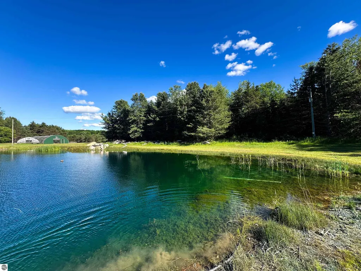
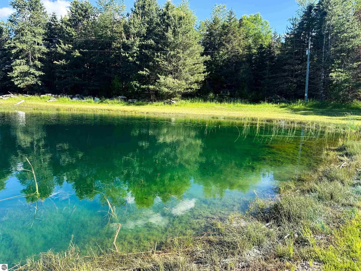
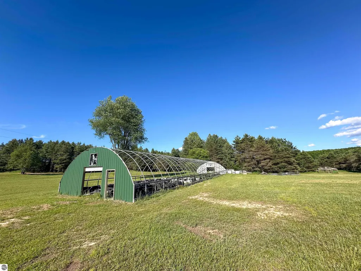
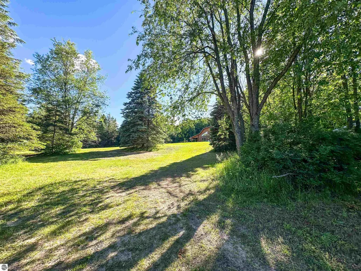
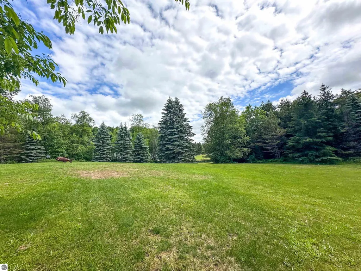
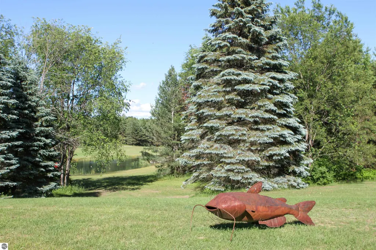
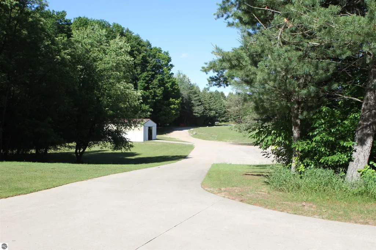
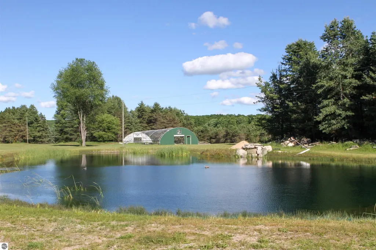
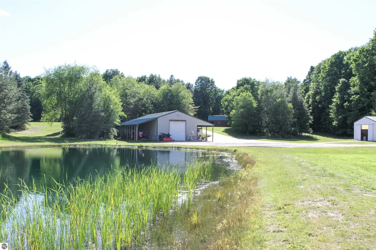
Ever dream of leaving the noise behind and creating a place where life moves at the pace of the seasons? Tucked away on 15 private acres in the heart of Northern Michigan, this handcrafted log home is more than a residence—it's a homestead where mornings begin with coffee on the covered porch, afternoons are spent tending the orchard or casting a line into your own stocked pond, and evenings end beneath a sky full of stars. Inside, rustic craftsmanship meets modern comfort with custom natural stone accents, stamped concrete floors with in-floor radiant heat, hickory cabinetry, quartz countertops, and quality stainless steel appliances. The spacious main-floor primary suite features a spa-like ceramic shower, walk-in closets, and convenient main-floor laundry, while the upper level offers its own bedroom, bathroom, kitchen, and living room—ideal for guests, extended family, or multi-generational living. Outside, the possibilities are endless. A horse barn with two stalls, a heated 30' x 72' pole barn with radiant floor heat, an additional storage barn, covered gazebo, apple orchard, stocked pond, and abundant wildlife make this property equally suited for hobby farming, horses, recreation, or simply enjoying the peace and privacy of country living. Located just minutes from Torch Lake and Northern Michigan's renowned Chain of Lakes, this is where rustic charm, modern convenience, and the homesteading lifestyle come together.
| Price History | |
|---|---|
| 6/26/2026 | Listed $1,297,900 |
General Features
| Sewer | Private Sewer |
|---|---|
| Heating | Radiant Floor,Fireplace(s),Natural Gas,Wood |
| Possession | Close Plus 30 Days |
| Roof | Metal |
| Appliances | Refrigerator,Oven/Range,Dishwasher,Washer,Dryer,Oven,Cooktop,Propane Water Heater |
| Garage Spaces | 1 |
| Association Fee Includes | None |
| Patio/Porch Features | Patio,Covered,Porch |
| Construction Materials | Other,2x6 Framing,Frame,Log Siding |
| Pets Allowed | false |
| Year Built | 2012 |
| View | Countryside View |
| Stories Count | 2 |
| Township | Clearwater |
| Levels | Two |
| Property Subtype | Single Family Residence |
| Tax Year | 2026 |
| Waterfront Features | Pond |
| Community Features | None |
| Accessibility | None |
| Assoc Fee Paid Per | Annually |
| County | Kalkaska |
| New Construction | No |
| Property Type | Residential |
| Attached Garage | Yes |
| Subdivision Name | Metes and Bounds |
| Garage Y/N | Yes |
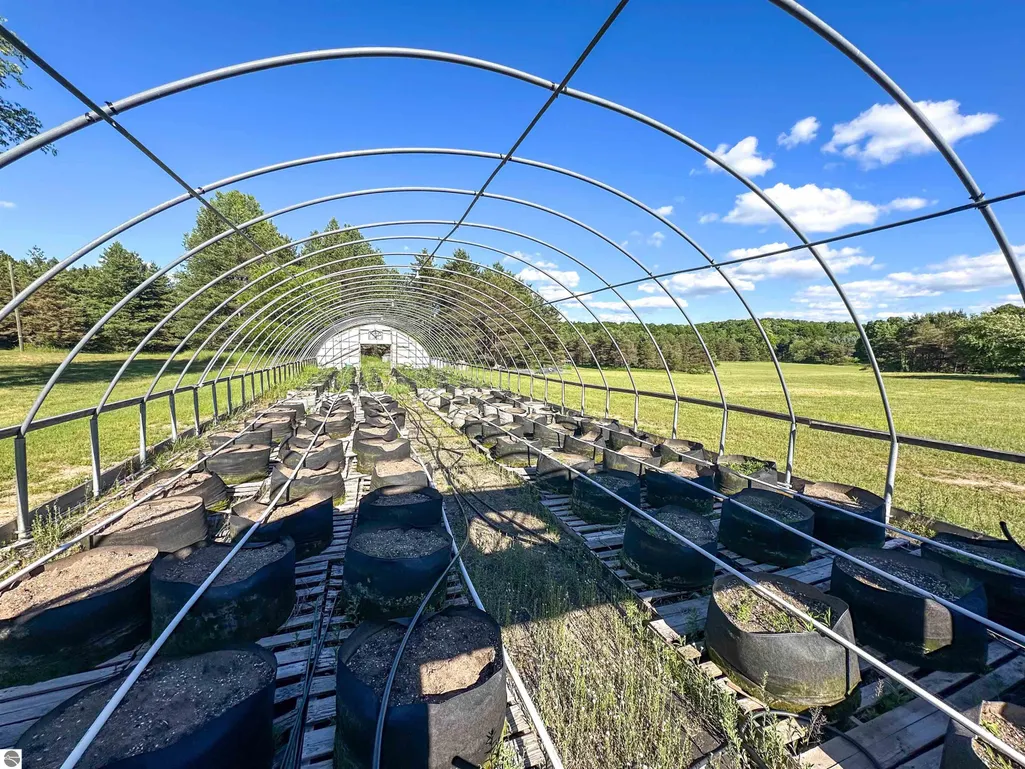
| Other Structures | Barn(s),Pole Building(s),Shed(s),Second Garage,Stable(s) |
| Full Baths | 1 |
| Status | Active |
| Directions | From Rapid City take Valley Rd 2.3 miles to Kellogg Rd turn left. Driveway is about a mile down the road on the left side. |
| City | Alden |
| High School District | Kalkaska Public Schools |
| Zoning Description | Residential,Agricultural,Horses Allowed,Rental History,Rural |
| Lot Size Units | Acres |
| Lot Size Square Feet | 653400 |
| Carport Y/N | No |
| Spa Features | Hot Tub |
| Tax Annual Amount | 5637 |
| Home Warranty Y/N | No |
| Lease Renewal Y/N | No |
| Lease Considered Y/N | No |
| Virtual Tour | https://drive.google.com/file/d/15cEAq8zZL3LbIAhPnYdcD1TrzK5_IPy9/view?usp=sharing |
| Primary Bedroom Level | Main |
| Living Area Units | Square Feet |
| Standard Status | Active |
| Middle/Junior School District | Kalkaska Public Schools |
| Elementary School District | Kalkaska Public Schools |
| Tax Assessed Value | 205965 |
| Ownership Type | Private Owner |
| Lease Amount Frequency | Annually |
| Legal Description | PARCEL I: PART OF E 1/2 OF SW 1/4 SEC 11 T28N-R8W COM AT S 1/4 COR TH N 650.55 FT TO POB TH W 1339.01 FT TH N 326 FT TH E 1336.86 FT TH S 326 FT TO POB PARCEL J: PART OF E 1/2 OF SW 1/4 SEC 11 T28N-R |
| AttributionContact | Home: 231-590-8321 |
| Freehold | VOW,BBO,IDX |
Interior Features
| Interior Amenities | Walk-In Closet(s),Granite Bath Tops,Granite Counters,Kitchen Island,Mud Room,Great Room,Workshop,Beamed Ceilings,WiFi |
|---|---|
| Flooring | Concrete,Wood |
| Fireplace Features | Gas |
| Kitchen Level | Main |
| Basement (Y/N) | No |
| Air Conditioning Y/N | No |
| Heating Y/N | Yes |
| Fireplace Y/N | Yes |
| Above Grade Finished Area | 3056 |
| 3/4 Baths | 2 |
| Laundry Features | Main Level |
| Total Bedrooms | 2 |
| Living Room Level | Main |
| Main Level Bedrooms | 1 |
| Main Level Bathrooms | 2 |
| Below Grade Finished Area Unit Type | Square Feet |
| Above Grade Finished Area Unit Type | Square Feet |
| Total Baths | 3 |
| Primary Bathroom Features | Private |
| Kitchen Area | 300 |
| Kitchen Length | 15 |
| Kitchen Width | 20 |
| Primary on Main | 300 |
| Second Bedroom Length | 15 |
| Second Bedroom Width | 20 |
| Living Room Area | 896 |
| Living Room Length | 32 |
| Living Room Width | 28 |
| Primary Bedroom Area | 400 |
| Primary Bedroom Length | 20 |
| Primary Bedroom Width | 20 |
| Dining Room Level | Main |
| Second Bedroom Level | Upper |
Exterior Features
| Exterior Amenities | Sprinkler System |
|---|---|
| Parking Features | Concrete,Stone,Attached,Garage Door Opener,Heated Garage,Plumbing,Concrete Floors |
| Lot Features | Cleared,Wooded,Rolling Slope,Metes and Bounds |
| Water Source | Private |
| Lot Size Area | 15 |
| Foundation Details | Slab |
| Number of Buildings | 6 |
| Spa | Yes |
| Lot Dimensions | TBD X 1335 |
| Lot Size Acres | 15 |
| Road Surface Type | Gravel |
| Waterfront Y/N | No |
| Other Equipment | Dish TV |
| Horse Y/N | Yes |
| Horse Amenities | Stable(s) |
Amenities
- Foreclosure
- Views
- Short Sale
- New Construction
- Adult 55+
- Lease To Own
- No HOA Fees
- Furnished
- Primary On Main
- Air Conditioning
- Seller Finance
- Green
- Fixer Upper
- Horse
- Golf
- Fireplace
- Deck
- Garage
- Basement
- Pool
Property vs Single Family Average in 49612
Price
Taxes
Year Built
Visits
 Listing information is provided by Participants of the MichRIC MLS. IDX information is provided exclusively for personal, non-commercial use, and may not be used for any purpose other than to identify prospective properties consumers may be interested in purchasing. Information deemed reliable but not guaranteed. ©: MichRIC MLS. Last Update September 21, 2026 5:13 AM UTC
 Water Wonderland Board of REALTORS® All information deemed reliable but not guaranteed. All properties are subject to prior sale, change or withdrawal. Neither listing broker(s) or information provider(s) shall be responsible for any typographical errors, misinformation, misprints and shall be held totally harmless. Listing(s) information is provided for consumer's personal, non-commercial use and may not be used for any purpose other than to identify prospective properties consumers may be interested
 Northern Great Lakes REALTORS® MLS All information deemed reliable but not guaranteed. All properties are subject to prior sale, change or withdrawal. Neither listing broker(s) or information provider(s) shall be responsible for any typographical errors, misinformation, misprints and shall be held totally harmless. Listing(s) information is provided for consumer's personal, non-commercial use and may not be used for any purpose other than to identify prospective properties consumers may be interested
