
























Address
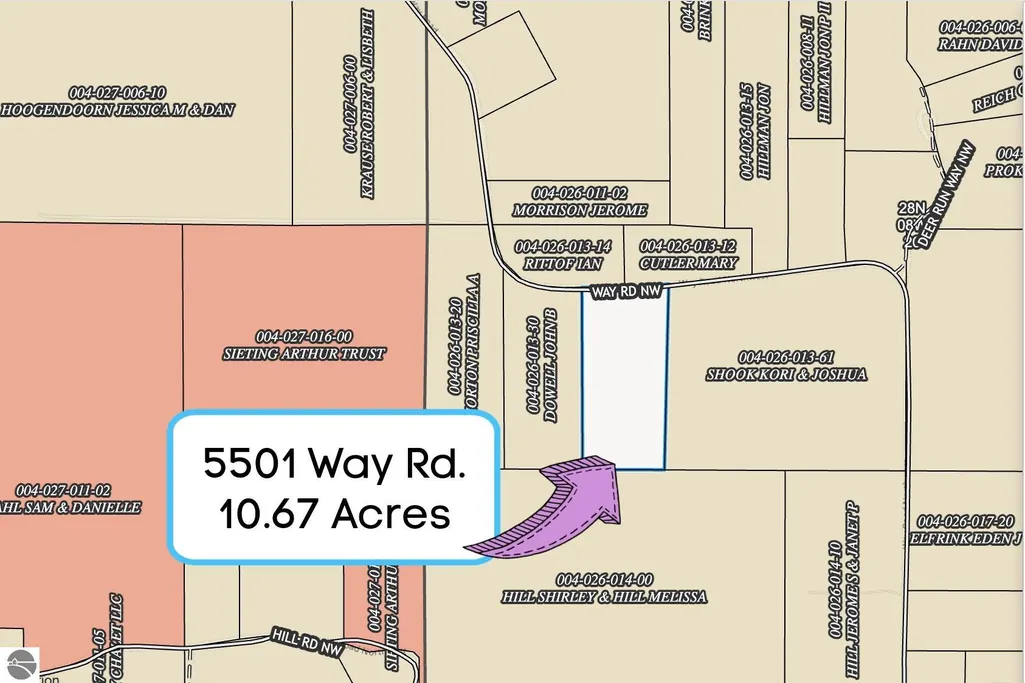
5501 Way Road, Rapid City, MI
Price
$ 379,000
Property Attributes
- MLS#1949935
- TypeSingle Family
- Listing Status Active U/C Taking Backups
- CountyKALKASKA
- CityRapid City
- AreaKalkaska
- NeighborhoodClearwater
- Zip49676
- Style
- Year Built1979
- Price$ 379,000
- Bedrooms3
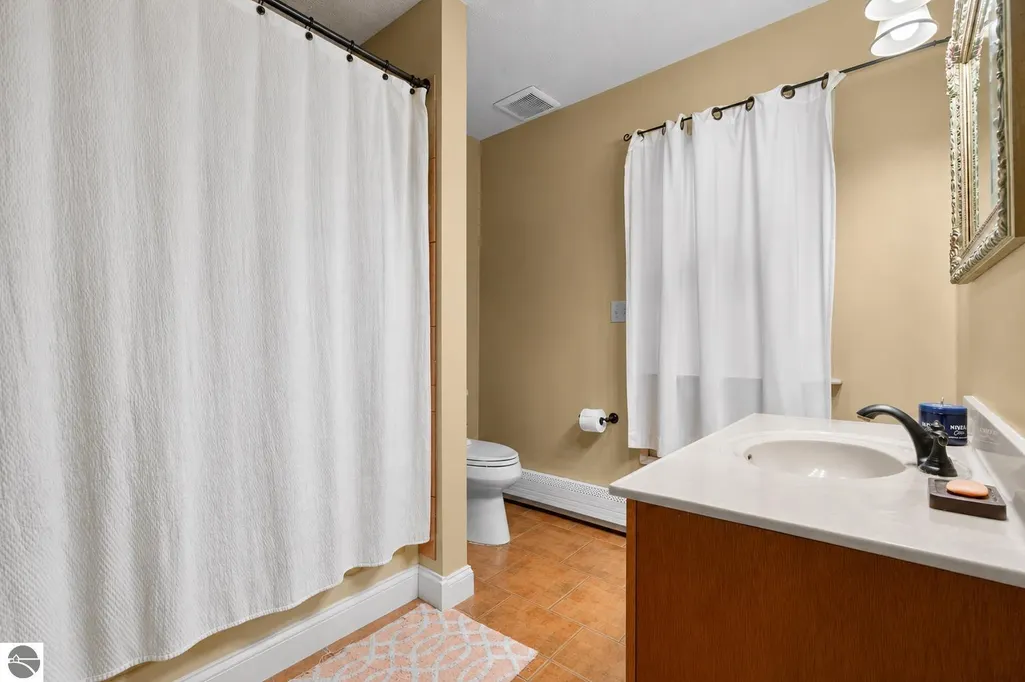
- Full Bathrooms2
- Half Bathrooms0
- Sqr Footage2034
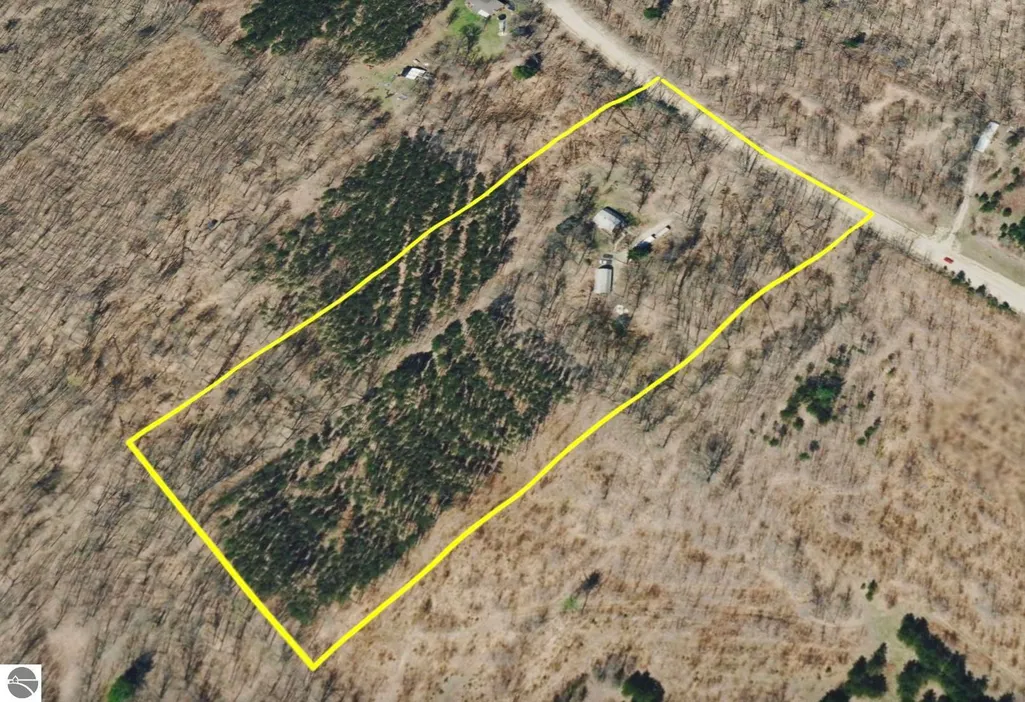
- Lot Size10.24 Acres
Data Source:
Northern Great Lakes REALTORS® MLS (NGLRMLS)
Property Description
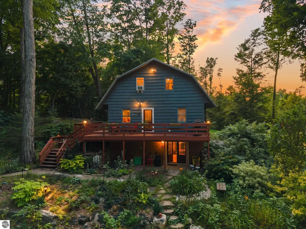
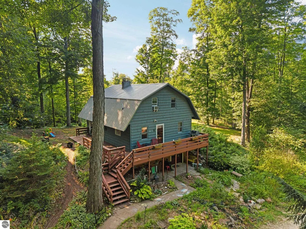
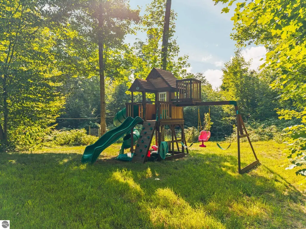
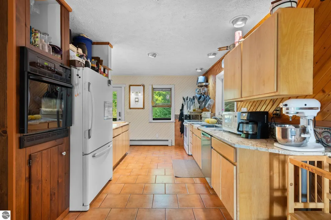
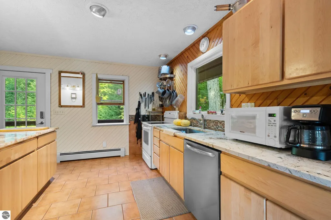
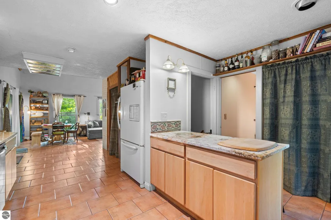
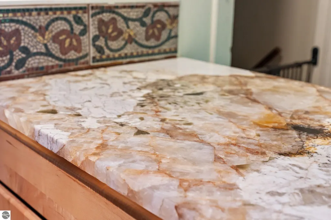
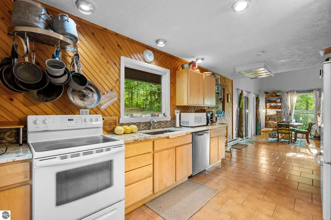
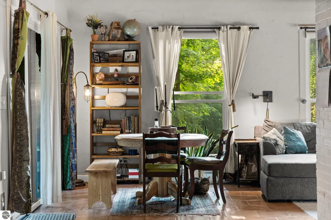
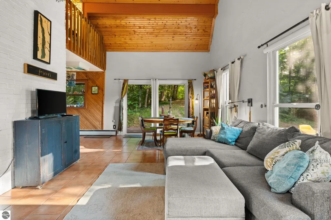
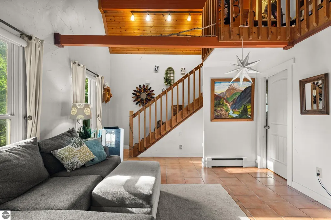
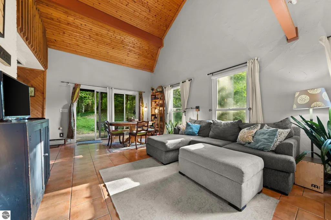
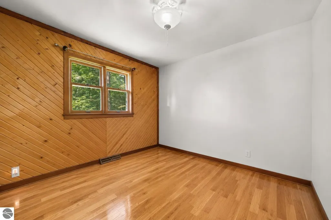
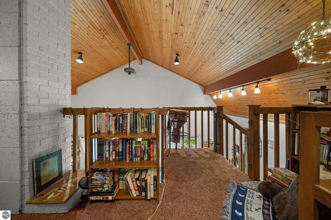
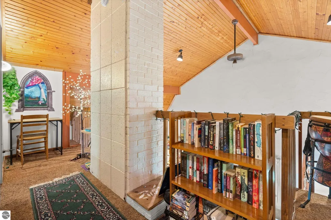
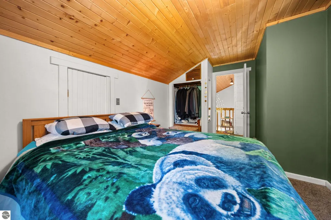
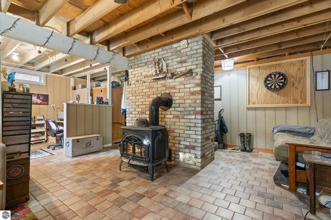
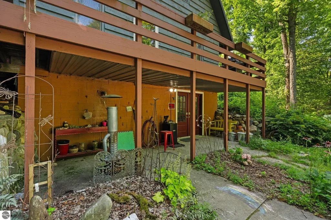
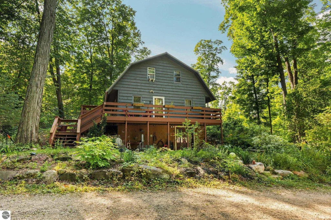
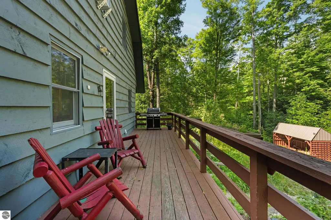
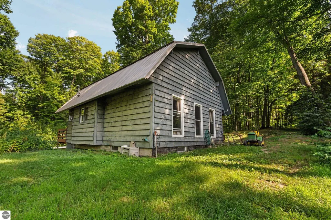
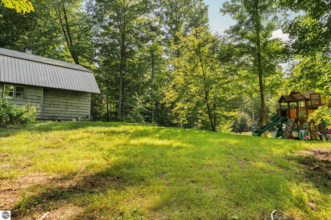
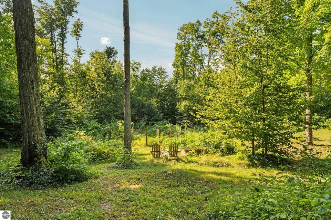
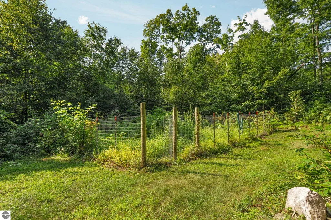
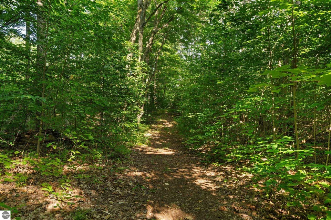
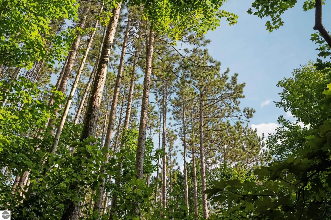
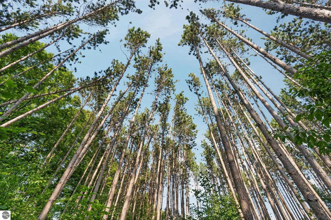
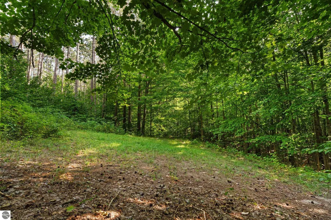
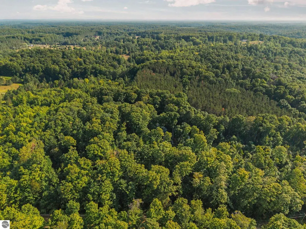
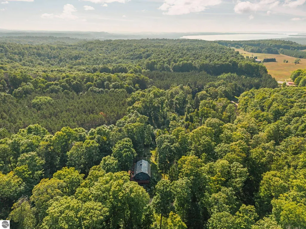
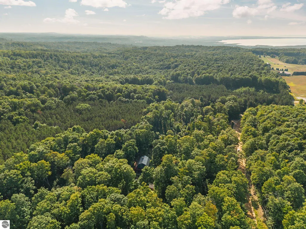
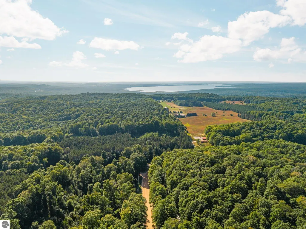
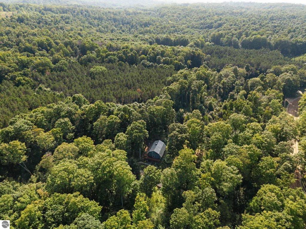
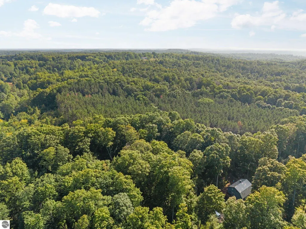
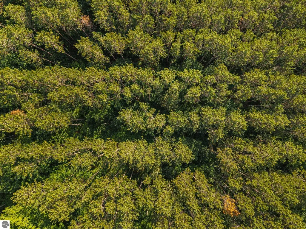
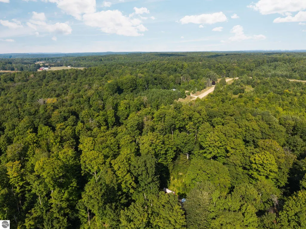
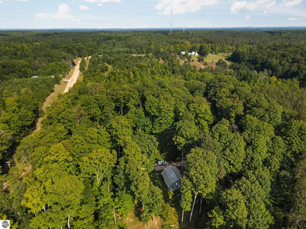
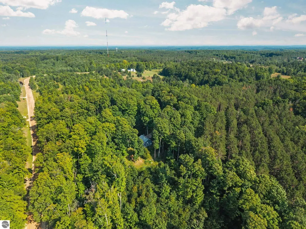
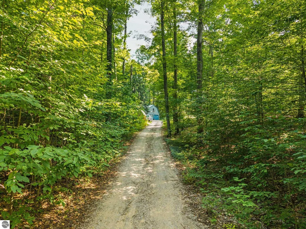
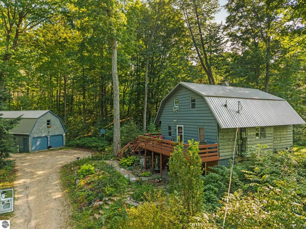
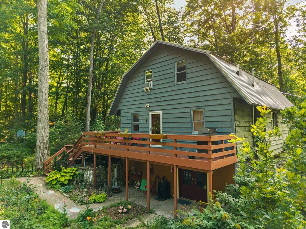
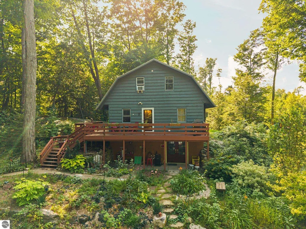
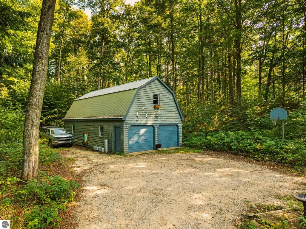
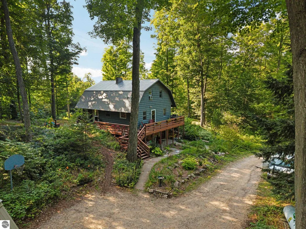
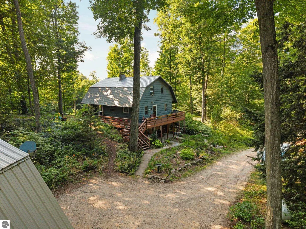
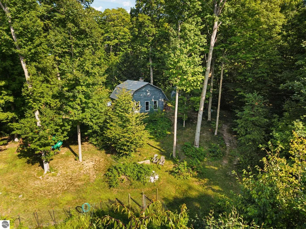
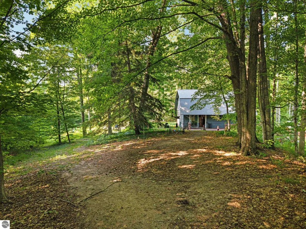
Set on 10 beautiful acres of mature hardwoods and pines, this inviting Northern Michigan home offers privacy, space, and a wonderful connection to Torch Lake. With just over 2,000 sq. ft., the home features an updated kitchen with beautiful quartz countertops, tile flooring on the main level, and comfortable living spaces designed for year-round enjoyment. The walkout lower level features a cozy family room with a wood-burning stove and convenient exterior access, making it easy to bring firewood directly inside. The warmth naturally rises throughout the home, creating an especially comfortable retreat during Northern Michigan winters. Hot-water baseboard heat and a well-insulated design provide additional year-round comfort. The spacious three-stall garage offers plenty of room for vehicles, recreational gear, and a workshop, plus stairs leading to a large unfinished second-floor loft with excellent storage and future possibilities. Best of all, the property includes a paid covered indoor boat slip at Torch River Marina for the next year, providing easy access to spectacular Torch Lake. The buyer will have the opportunity to continue the slip arrangement, along with the option to purchase the seller’s pontoon boat separately. Additional features include a metal roof, septic system replaced in 2023, dishwasher new in 2024, electric range plus second oven, washer and dryer, and a 55-gallon electric water heater. A wonderful combination of wooded acreage, comfortable living, exceptional storage, and easy access to one of Northern Michigan’s most treasured lakes!
| Price History | |
|---|---|
| 8/28/2026 | Listed $379,000 |
General Features
| Sewer | Private Sewer |
|---|---|
| Heating | Hot Water,Baseboard,Wood |
| Possession | Close Of Escrow |
| Roof | Metal/Steel |
| Appliances | Refrigerator,Oven/Range,Disposal,Dishwasher,Microwave,Washer,Dryer,Freezer,Oven,Electric Water Heater |
| Garage Spaces | 3 |
| Association Fee Includes | None |
| Patio/Porch Features | Deck |
| Construction Materials | Frame,Wood Siding |
| Pets Allowed | false |
| Year Built | 1979 |
| Stories Count | 2 |
| Township | Clearwater |
| Levels | 2+ Story |
| Property Subtype | Single Family Residence |
| Waterfront Features | None |
| Community Features | None |
| Accessibility | None |
| Assoc Fee Paid Per | Annually |
| County | Kalkaska |
| New Construction | No |
| Property Type | Residential |
| Attached Garage | No |
| Energy Efficient | Not Applicable |
| Subdivision Name | n/a |
| Garage Y/N | Yes |
| Green Water Conservation | Not Applicable |
| Other Structures | None |
| Full Baths | 2 |
| Status | Active U/C Taking Backups |
| Directions | M-72 west to north on Rapid City Rd to Morrison Rd to Way Rd |
| City | Rapid City |
| High School District | Kalkaska Public Schools |
| Zoning Description | Residential |
| Lot Size Units | Acres |
| Lot Size Square Feet | 446054.4 |
| Carport Y/N | No |
| Home Warranty Y/N | No |
| Lease Renewal Y/N | No |
| Lease Considered Y/N | No |
| Virtual Tour | https://knightwingmedia.aryeo.com/sites/ekpllmnq/unbranded |
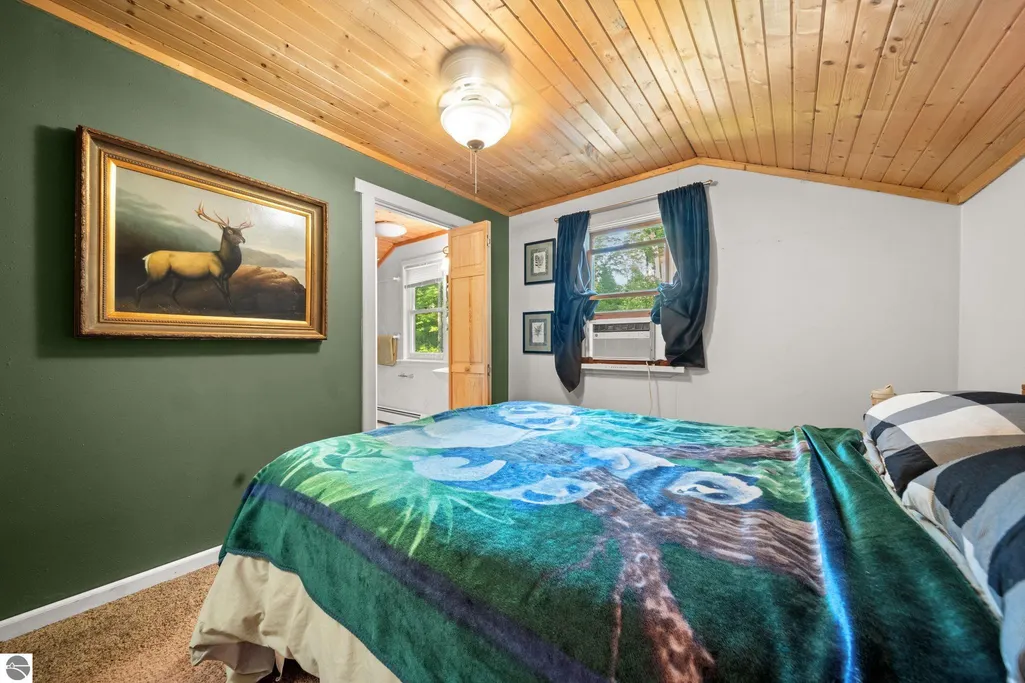
| Primary Bedroom Level | Main |
| Living Area Units | Square Feet |
| Standard Status | Active |
| Middle/Junior School District | Kalkaska Public Schools |
| Elementary School District | Kalkaska Public Schools |
| Tax Assessed Value | 84381 |
| Virtual Tour | https://knightwingmedia.aryeo.com/sites/5501-way-rd-nw-rapid-city-mi-49676-27972021/branded |
| Ownership Type | Private Owner |
| Lease Amount Frequency | Annually |
| Legal Description | PART OF THE NW ¼ OF THE SW ¼ OF SEC 26 T28N-R8W,COMM AT THE W ¼ COR OF SD SEC 26; TH N 90 DEG 0’00E ALG THE E/W ¼ LINE OF SD SEC 877.00 FT,TH S 00 DEG 28’24”E 341.46 FT TO THE C/L OF WAY RD AND THE P |
| Freehold | VOW,BBO,IDX |
Interior Features
| Interior Amenities | Cathedral Ceiling(s),Loft,Great Room,Den/Study,Beamed Ceilings,Drywall,Paneling,Ceiling Fan(s),High Speed Internet,DSL |
|---|---|
| Basement | Walk-Out Access,Finished Rooms |
| Flooring | Tile,Wood,Carpet |
| Fireplace Features | Wood Burning,Stove |
| Kitchen Level | Main |
| Basement (Y/N) | No |
| Air Conditioning Y/N | Yes |
| Heating Y/N | Yes |
| Fireplace Y/N | Yes |
| Above Grade Finished Area | 1357 |
| Laundry Features | Main Level |
| Total Bedrooms | 3 |
| Below Grade Finished Area | 677 |
| Living Room Level | Main |
| Main Level Bedrooms | 1 |
| Main Level Bathrooms | 1 |
| Below Grade Finished Area Unit Type | Square Feet |
| Above Grade Finished Area Unit Type | Square Feet |
| Total Baths | 2 |
| RangeArea | 20 |
| Primary Bathroom Features | Shared |
| Kitchen Length | 19 |
| Kitchen Width | 9 |
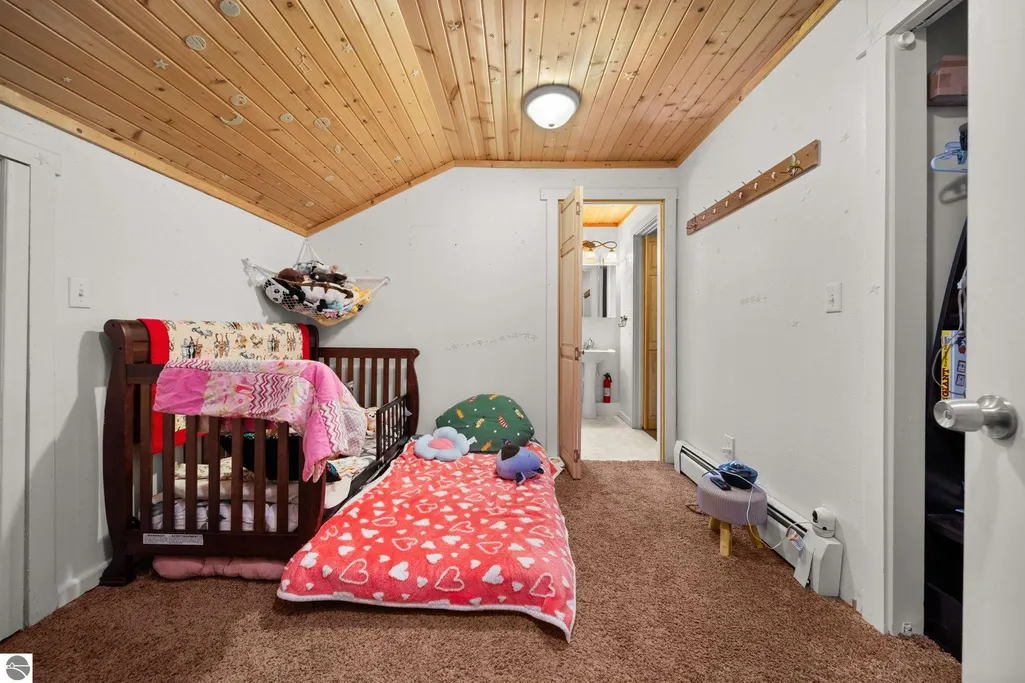
| Second Bedroom Length | 9 |
| Second Bedroom Width | 15 |
| Bedroom 3 Length | 9 |
| Bedroom 3 Width | 9 |
| Dining Room Area | 8 |
| Dining Room Width | 12 |
| Family Room Length | 13 |
| Living Room Length | 16 |
| Living Room Width | 12 |
| Primary Bedroom Length | 10 |
| Primary Bedroom Width | 11 |
| Family Room Width | 18 |
| Family Room Level | Lower |
| Dining Room Level | Main |
| Bedroom 3 Level | Upper |
| Second Bedroom Level | Upper |
Exterior Features
| Exterior Amenities | Garden |
|---|---|
| Parking Features | Gravel,Detached,Garage Door Opener,Concrete Floors |
| Lot Features | Wooded-Hardwoods,Evergreens,Rolling Slope,Metes and Bounds |
| Water Source | Private |
| Lot Size Area | 10.24 |
| Foundation Details | Block |
| Number of Buildings | 1 |
| Spa | No |
| Lot Dimensions | 443x985 |
| Lot Size Acres | 10.24 |
| Wooded Area | 70 |
| Road Surface Type | Gravel |
| Waterfront Y/N | No |
| Cultivated Area | 10 |
| Horse Y/N | No |
Amenities
- Foreclosure
- Views
- Short Sale
- New Construction
- Adult 55+
- Lease To Own
- No HOA Fees
- Furnished
- Primary On Main
- Air Conditioning
- Seller Finance
- Green
- Fixer Upper
- Horse
- Golf
- Fireplace
- Deck
- Garage
- Basement
- Pool
Property vs Single Family Average in 49676
Price
Year Built
Visits
 Listing information is provided by Participants of the MichRIC MLS. IDX information is provided exclusively for personal, non-commercial use, and may not be used for any purpose other than to identify prospective properties consumers may be interested in purchasing. Information deemed reliable but not guaranteed. ©: MichRIC MLS. Last Update September 21, 2026 5:13 AM UTC
 Water Wonderland Board of REALTORS® All information deemed reliable but not guaranteed. All properties are subject to prior sale, change or withdrawal. Neither listing broker(s) or information provider(s) shall be responsible for any typographical errors, misinformation, misprints and shall be held totally harmless. Listing(s) information is provided for consumer's personal, non-commercial use and may not be used for any purpose other than to identify prospective properties consumers may be interested
 Northern Great Lakes REALTORS® MLS All information deemed reliable but not guaranteed. All properties are subject to prior sale, change or withdrawal. Neither listing broker(s) or information provider(s) shall be responsible for any typographical errors, misinformation, misprints and shall be held totally harmless. Listing(s) information is provided for consumer's personal, non-commercial use and may not be used for any purpose other than to identify prospective properties consumers may be interested
