












Address
7586 Crystal Beach Road, Rapid City, MI
Price
$ 2,500,000
Property Attributes
- MLS#1946838
- TypeSingle Family
- Listing Status Active
- CountyKALKASKA
- CityRapid City
- AreaKalkaska
- NeighborhoodClearwater
- Zip49676
- Style
- Year Built2015
- Taxes$ 15637
- Price$ 2,500,000
- Bedrooms3
- Full Bathrooms2
- Half Bathrooms1
- Sqr Footage2122
- Lot Size0.25 Acres
Data Source:
Northern Great Lakes REALTORS® MLS (NGLRMLS)
Property Description
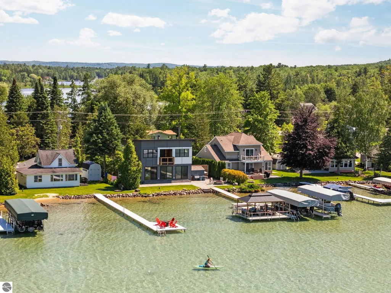
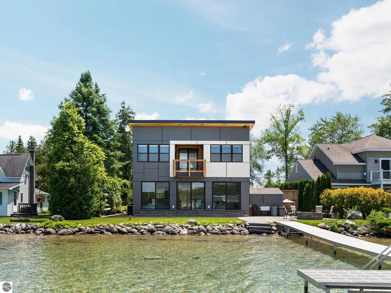
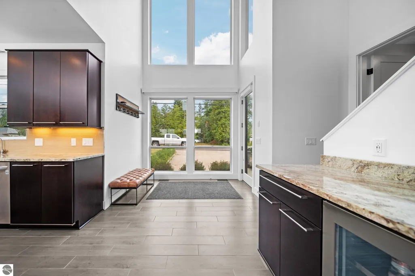
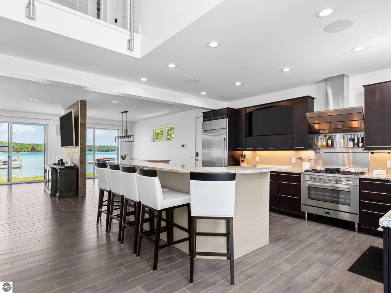
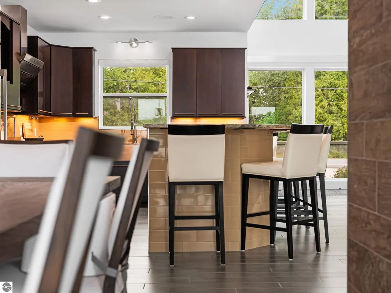
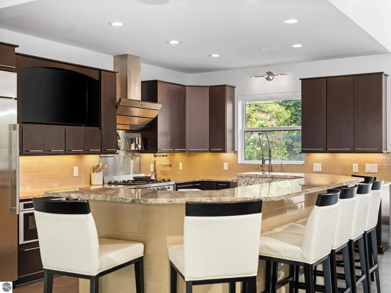
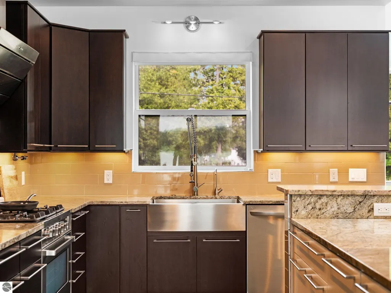
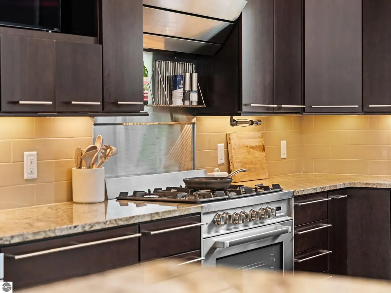
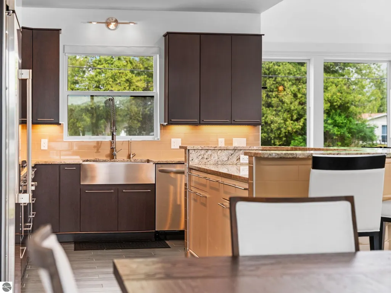
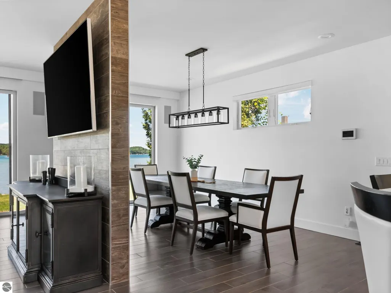
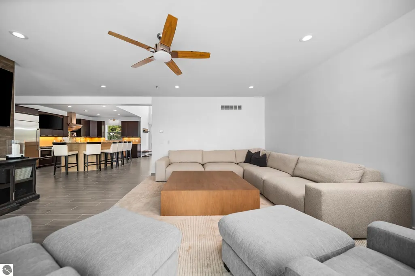
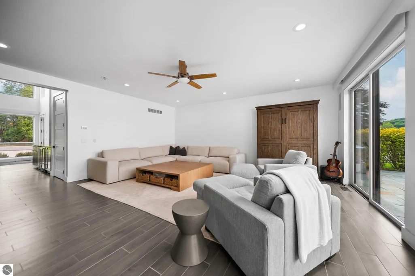
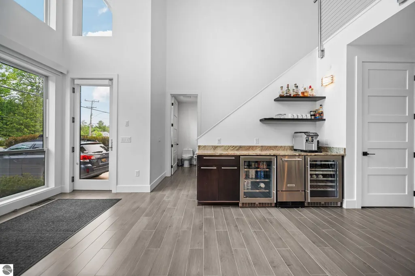
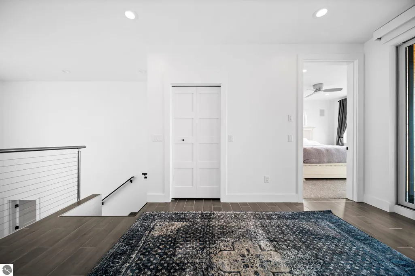
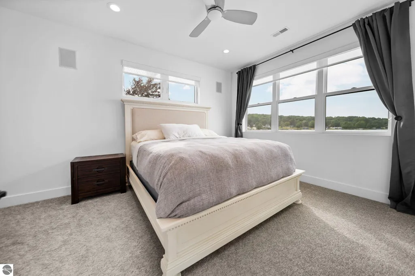
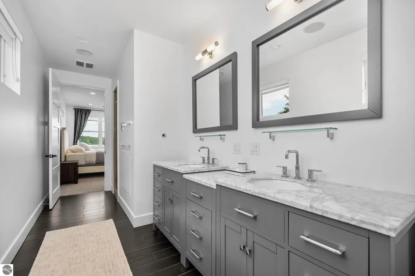
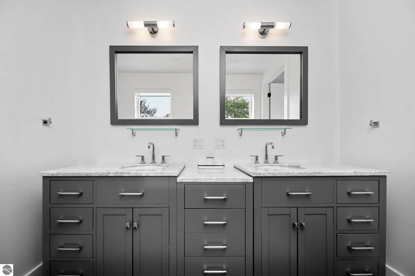
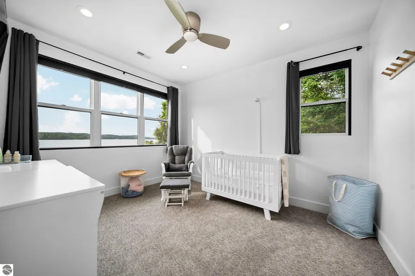
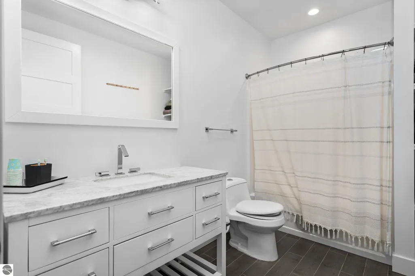
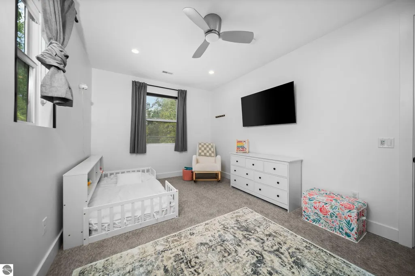
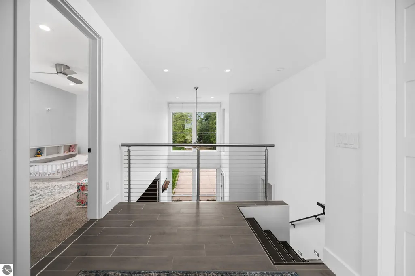
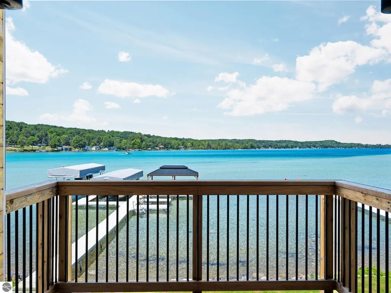
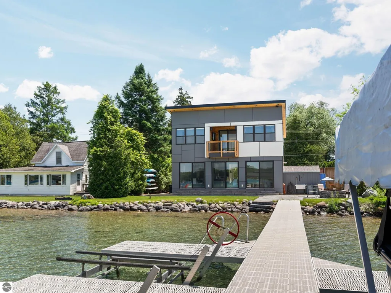
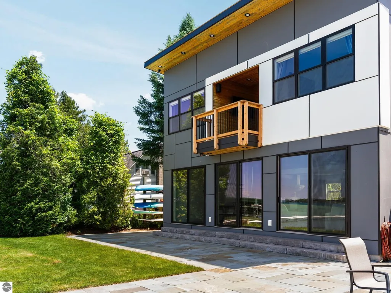
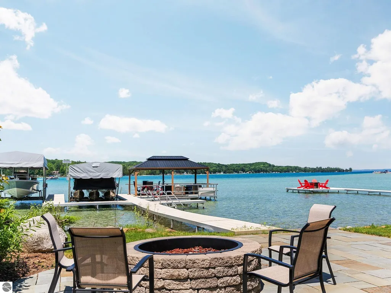
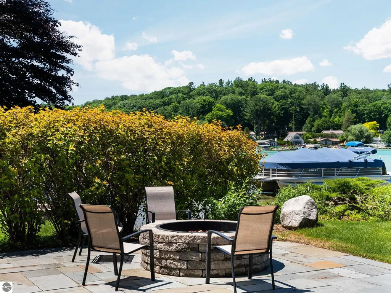
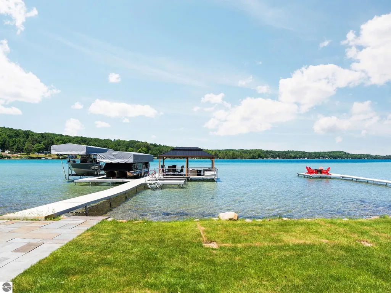
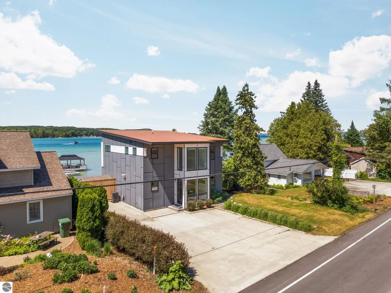
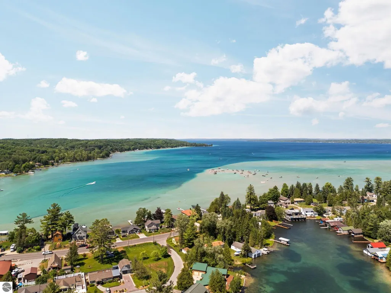
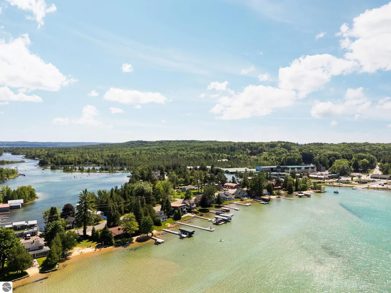
With 66 feet of private Torch Lake frontage, a sandy shoreline, and a private dock, this property offers the kind of waterfront experience people dream about. Built in 2015 and thoughtfully positioned along the water's edge in Rapid City, this 3-bedroom, 2.5-bath home was designed to make the most of its incredible setting. Inside, you'll find 2,122 square feet of bright, welcoming living space across two levels. The main floor features an open layout with a spacious living area that flows seamlessly into the kitchen, complete with a large island, quality appliances, and plenty of room for gathering with family and friends. Upstairs, three comfortable bedrooms and two full baths provide a peaceful retreat after a day on the lake. Outside, the low-maintenance exterior includes durable cement board siding, a metal roof, and a concrete driveway. Multiple outdoor living spaces, including a patio and porch, create the perfect backdrop for morning coffee, summer evenings, and unforgettable lake views. The private dock makes it easy to spend your days boating, swimming, or simply enjoying everything Torch Lake has to offer. Waterfront opportunities like this are becoming increasingly hard to find. With direct frontage on one of Northern Michigan's most sought-after lakes, a beautiful sandy bottom, and all-sports access, you're just minutes from the iconic Torch Lake Sandbar, where boaters gather to enjoy some of the clearest blue water in the Midwest. From lively afternoons on the lake to peaceful evenings at home, this property offers the very best of the Torch Lake lifestyle.
| Price History | |
|---|---|
| 6/18/2026 | Listed $2,750,000 |
| 7/2/2026 | 10$2,500,000 |
General Features
| Sewer | Private Sewer |
|---|---|
| Heating | Forced Air,Natural Gas |
| Cooling | Central Air |
| Possession | Negotiable |
| Roof | Metal |
| Appliances | Refrigerator,Oven/Range,Dishwasher,Microwave,Washer,Dryer |
| Association Fee Includes | None |
| Patio/Porch Features | Patio |
| Construction Materials | Frame,Cement Siding |
| Pets Allowed | false |
| Year Built | 2015 |
| View | Water |
| Stories Count | 2 |
| Township | Clearwater |
| Levels | Two |
| Property Subtype | Single Family Residence |
| Tax Year | 2025 |
| Waterfront Features | Inland Lake,All Sports,Other,Sandy Bottom,Sandy Shoreline |
| Community Features | None |
| Accessibility | Other |
| Assoc Fee Paid Per | Annually |
| County | Kalkaska |
| New Construction | No |
| Property Type | Residential |
| Attached Garage | No |
| Subdivision Name | N/A |
| Garage Y/N | No |
| Other Structures | None |
| Status | Active |
| Directions | From Elk Rapids,east on Ames /Cherry to Crystal Beach Rd. 7th house past Torch River Bridge. |
| City | Rapid City |
| Body of Water | Torch Lake |
| High School District | Kalkaska Public Schools |
| Zoning Description | Residential |
| Lot Size Units | Acres |
| Lot Size Square Feet | 10890 |
| Carport Y/N | No |
| Tax Annual Amount | 15637.5 |
| Home Warranty Y/N | No |
| Lease Renewal Y/N | No |
| Lease Considered Y/N | No |
| Primary Bedroom Level | Upper |
| Living Area Units | Square Feet |
| Standard Status | Active |
| Middle/Junior School District | Kalkaska Public Schools |
| Elementary School District | Kalkaska Public Schools |
| Tax Assessed Value | 342026 |
| Ownership Type | Private Owner |
| Lease Amount Frequency | Annually |
| Legal Description | LOT 10 BLK 1 AMENDED PLAT OF LOTS 1-13 BLK 1 PERSONS HARBOR (FORMERLY KNOWN AS PERSON'S HARBOR) SEC 6 T28N-R8W |
| Freehold | VOW,BBO,IDX |
Interior Features
| Interior Amenities | Walk-In Closet(s),Other,Solid Surface Counters,Kitchen Island,WiFi |
|---|---|
| Basement | Full |
| Flooring | Carpet |
| Fireplace Features | None |
| Kitchen Level | Main |
| Basement (Y/N) | No |
| Air Conditioning Y/N | Yes |
| Heating Y/N | Yes |
| Fireplace Y/N | No |
| Above Grade Finished Area | 2122 |
| Half Baths | 1 |
| 3/4 Baths | 2 |
| Laundry Features | Main Level |
| Total Bedrooms | 3 |
| Living Room Level | Main |
| Below Grade Finished Area Unit Type | Square Feet |
| Above Grade Finished Area Unit Type | Square Feet |
| Total Baths | 3 |
| Primary Bathroom Features | Shared |
| Kitchen Length | 16 |
| Kitchen Width | 10 |
| Second Bedroom Length | 16 |
| Second Bedroom Width | 10 |
| Bedroom 3 Length | 12 |
| Bedroom 3 Width | 10 |
| Dining Room Area | 20 |
| Dining Room Width | 10 |
| Living Room Length | 20 |
| Living Room Width | 20 |
| Primary Bedroom Length | 15 |
| Primary Bedroom Width | 11 |
| Dining Room Level | Main |
| Bedroom 3 Level | Upper |
| Second Bedroom Level | Upper |
Exterior Features
| Exterior Amenities | Dock,Other |
|---|---|
| Parking Features | Concrete,None |
| Lot Features | Level,Metes and Bounds |
| Water Source | Private |
| Lot Size Area | 0.25 |
| Number of Buildings | 1 |
| Spa | No |
| Lot Dimensions | 66x80 |
| Lot Size Acres | 0.25 |
| Frontage Length | 66 |
| Frontage Type | Waterfront |
| Waterfront Y/N | Yes |
| Road Responsibility | Public Maintained Road |
| Horse Y/N | No |
Amenities
- Foreclosure
- Views
- Short Sale
- New Construction
- Adult 55+
- Lease To Own
- No HOA Fees
- Furnished
- Primary On Main
- Air Conditioning
- Seller Finance
- Green
- Fixer Upper
- Horse
- Golf
- Fireplace
- Deck
- Garage
- Basement
- Pool
Property vs Single Family Average in 49676
Price
Taxes
Year Built
Visits
 Listing information is provided by Participants of the MichRIC MLS. IDX information is provided exclusively for personal, non-commercial use, and may not be used for any purpose other than to identify prospective properties consumers may be interested in purchasing. Information deemed reliable but not guaranteed. ©: MichRIC MLS. Last Update September 21, 2026 5:13 AM UTC
 Water Wonderland Board of REALTORS® All information deemed reliable but not guaranteed. All properties are subject to prior sale, change or withdrawal. Neither listing broker(s) or information provider(s) shall be responsible for any typographical errors, misinformation, misprints and shall be held totally harmless. Listing(s) information is provided for consumer's personal, non-commercial use and may not be used for any purpose other than to identify prospective properties consumers may be interested
 Northern Great Lakes REALTORS® MLS All information deemed reliable but not guaranteed. All properties are subject to prior sale, change or withdrawal. Neither listing broker(s) or information provider(s) shall be responsible for any typographical errors, misinformation, misprints and shall be held totally harmless. Listing(s) information is provided for consumer's personal, non-commercial use and may not be used for any purpose other than to identify prospective properties consumers may be interested
