










Address
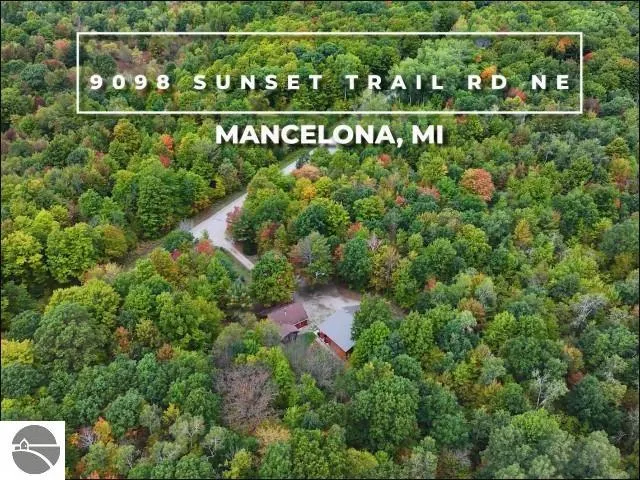
9098 Sunset Trail, Ne, Mancelona, MI
Price
$ 529,000
Property Attributes
- MLS#1947468
- TypeSingle Family
- Listing Status Active
- CountyKALKASKA
- CityMancelona
- AreaKalkaska
- NeighborhoodBlue Lake
- Zip49659
- StyleLog Cabin,Cottage
- Year Built2004
- Price$ 529,000
- Bedrooms2
- Full Bathrooms1
- Half Bathrooms1
- Sqr Footage1152
- Lot Size5.41 Acres
Data Source:
Northern Great Lakes REALTORS® MLS (NGLRMLS)
Property Description
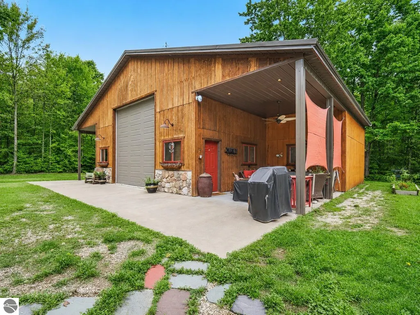
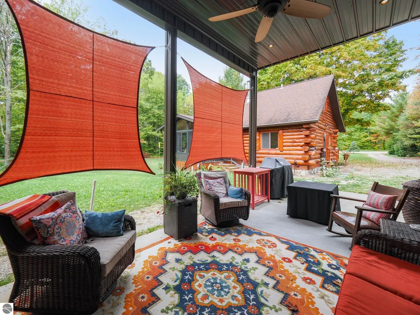
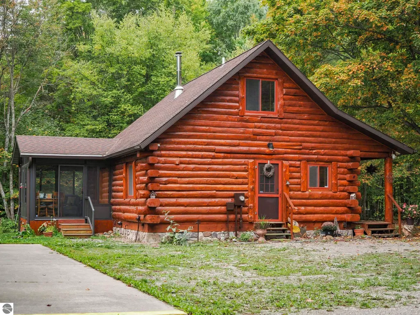
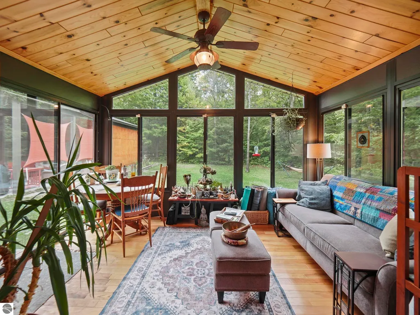
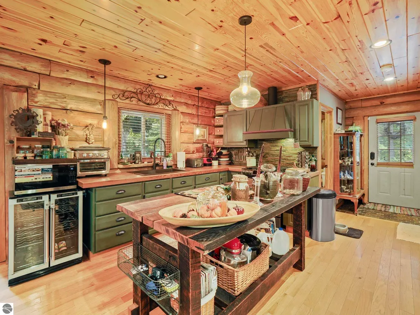
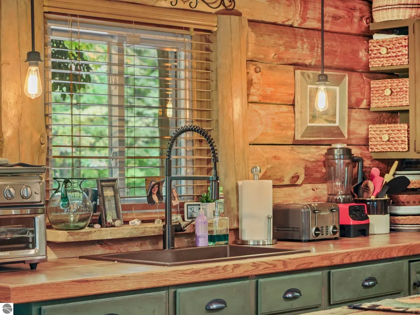
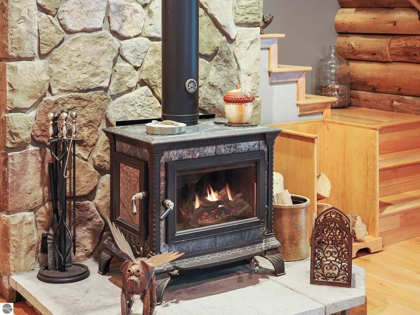
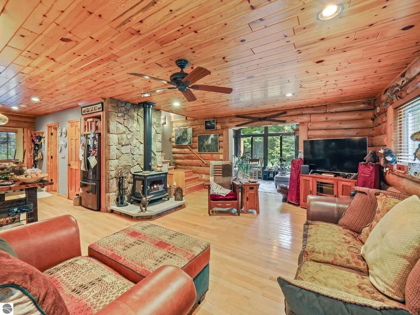
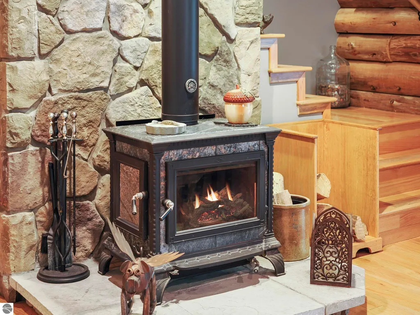
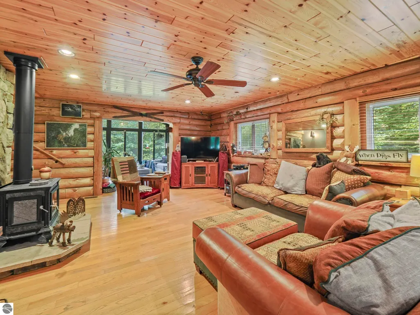
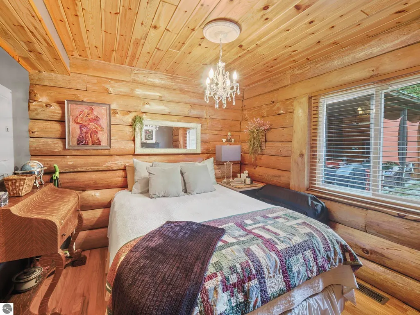
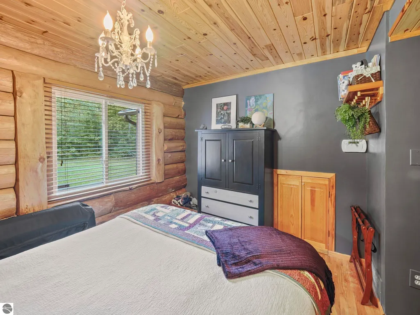
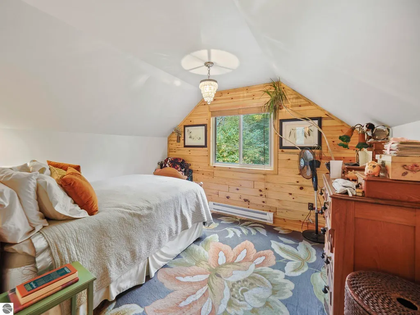
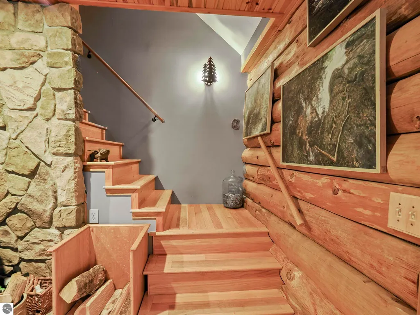
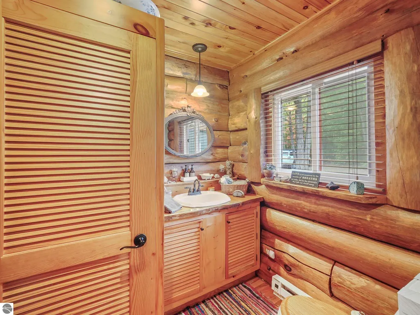
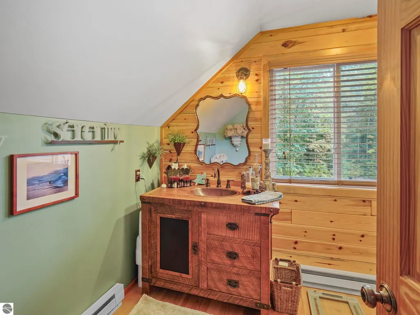
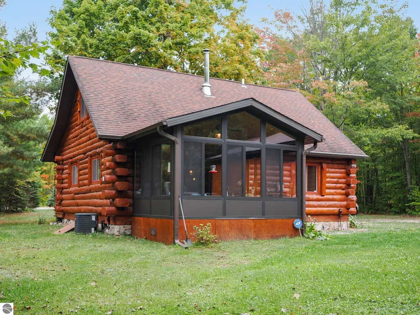
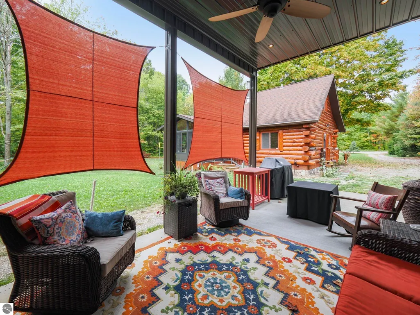
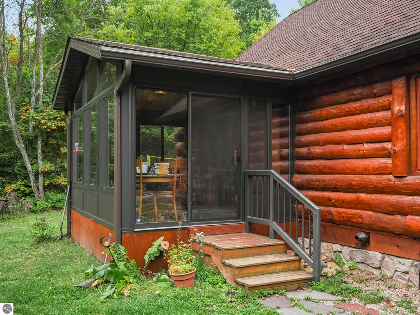
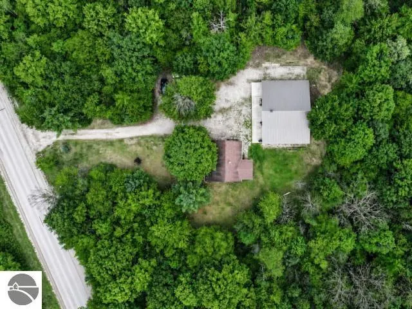
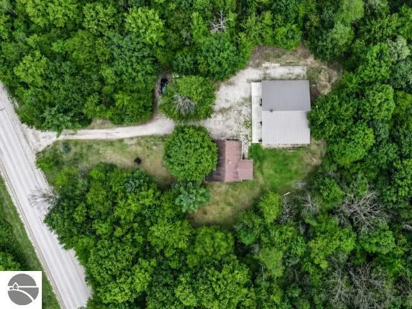
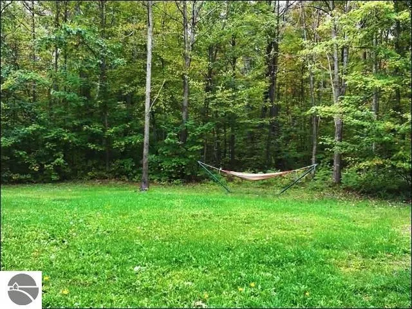
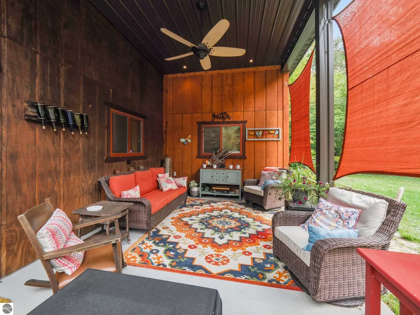
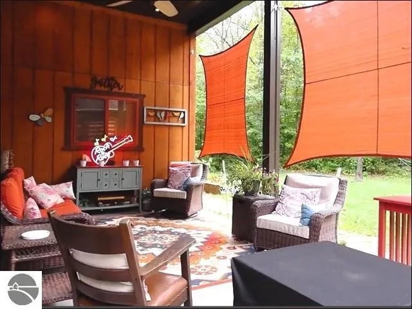
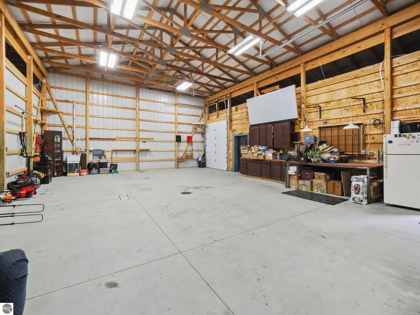
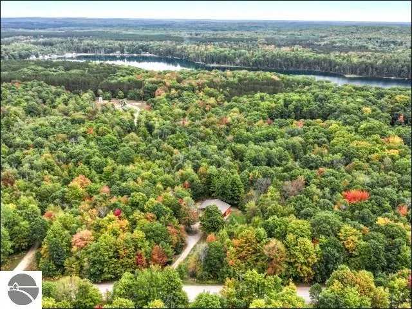
Stunning Red Pine log home on almost 6 acres in Northern Michigan. Full of warmth and charm, this home has knotty pine ceilings, gorgeous hardwood floors, an open living space, and a soapstone wood stove to make winter nights cozy. Meticulously maintained, the exterior has been recently corn blasted, recoated, re-chinked, and stained, providing years of worry-free enjoyment. The 4-season sunroom is perfect to sip your morning coffee while soaking in serene woodland views and watching the wildlife. With two bedrooms and one-and-a-half baths, this home makes an ideal year-round home, retreat, or a weekend escape. Outside, you'll find a groomed walking trail winding through the 6 acres and the impressive 30' x 40' pole barn provides ample storage for boats, ATVs, snowmobiles, and recreational equipment, while a separate wood shop is a dream workspace for woodworking enthusiasts and craftsmen alike. RV hook up and disposal. Right across the road lies the Kalkaska Michigan Trail System (Trail #76), perfect for ATV riding, snowmobiling, hiking, biking, and soaking in the area's natural beauty. Outdoor enthusiasts will love the proximity to all-sports Big Twin Lake, no-wake Little Twin Lake plus it's convenient to the Hideaway Bar and the local convenience store. Come discover a property that isn't just a home—it's a lifestyle you'll look forward to returning to again and again.
| Price History | |
|---|---|
| 7/1/2026 | Listed $575,000 |
| 7/10/2026 | 6$545,000 |
| 9/15/2026 | 3$529,000 |
General Features
| Sewer | Private Sewer |
|---|---|
| Heating | Forced Air,Baseboard,Fireplace(s),Propane,Wood |
| Cooling | Central Air,Electric |
| Possession | Other |
| Roof | Asphalt |
| Appliances | Refrigerator,Oven/Range,Microwave,Water Softener Owned,Washer,Dryer,Exhaust Fan,Electric Water Heater |
| Garage Spaces | 5 |
| Association Fee Includes | None |
| Patio/Porch Features | Covered |
| Architectural Style | Log Cabin,Cottage |
| Security Features | Smoke Detector(s) |
| Construction Materials | Log,Full Log |
| Pets Allowed | false |
| Year Built | 2004 |
| View | Countryside View |
| Stories Count | 1 |
| Township | Blue Lake |
| Levels | One and One Half |
| Property Subtype | Single Family Residence |
| Waterfront Features | None |
| Community Features | None |
| Accessibility | Covered Entrance,Levered Door Knobs |
| Assoc Fee Paid Per | Annually |
| County | Kalkaska |
| New Construction | No |
| Property Type | Residential |
| Attached Garage | No |
| Subdivision Name | None |
| Garage Y/N | Yes |
| Other Structures | Shed(s) |
| Status | Active |
| Directions | From US 131 to Co Rd 571 (AKA Darragh) to Starvation Lake road. Right on Sunset Trail & watch for sign on the left. From Twin Lake Road to Sunset Trail; home on the right just past Pflum Rd. |
| City | Mancelona |
| High School District | Mancelona Public Schools |
| Zoning Description | Residential |
| Lot Size Units | Acres |
| Lot Size Square Feet | 235659.6 |
| Carport Y/N | No |
| Home Warranty Y/N | No |
| Lease Renewal Y/N | No |
| Lease Considered Y/N | No |
| Primary Bedroom Level | Upper |
| Living Area Units | Square Feet |
| Standard Status | Active |
| Middle/Junior School District | Mancelona Public Schools |
| Elementary School District | Mancelona Public Schools |
| Tax Assessed Value | 103167 |
| Ownership Type | Private Owner |
| Lease Amount Frequency | Annually |
| Legal Description | PARCEL A: PART OF THE N 1/2 OF THE S 1/2 OF THE SW 1/4 OF THE SE 1/4 SEC 6 T28N-R5W See full description in additional documents. |
| AttributionContact | 231-564-0500 |
| Freehold | VOW,BBO,IDX |
Interior Features
| Interior Amenities | Entrance Foyer,Walk-In Closet(s),Pantry,Solarium/Sun Room,Solid Surface Counters,Kitchen Island,Den/Study,Workshop,Ceiling Fan(s),High Speed Internet |
|---|---|
| Basement | Crawl Space |
| Flooring | Wood |
| Fireplace Features | Wood Burning,Heatilator |
| Kitchen Level | Main |
| Basement (Y/N) | No |
| Air Conditioning Y/N | Yes |
| Heating Y/N | Yes |
| Window Features | Blinds |
| Fireplace Y/N | Yes |
| Above Grade Finished Area | 1152 |
| Half Baths | 1 |
| 3/4 Baths | 1 |
| Laundry Features | Main Level |
| Total Bedrooms | 2 |
| Entry Level | 1 |
| Living Room Level | Main |
| Main Level Bedrooms | 1 |
| Main Level Bathrooms | 1 |
| Below Grade Finished Area Unit Type | Square Feet |
| Above Grade Finished Area Unit Type | Square Feet |
| Total Baths | 2 |
| Primary Bathroom Features | Private |
| Kitchen Area | 148.8 |
| Kitchen Length | 12 |
| Kitchen Width | 12.4 |
| Primary on Main | 108 |
| Second Bedroom Length | 10 |
| Second Bedroom Width | 10.8 |
| Dining Room Area | 11 |
| Dining Room Width | 12 |
| Living Room Area | 171.72 |
| Living Room Length | 10.8 |
| Living Room Width | 15.9 |
| Primary Bedroom Area | 87 |
| Primary Bedroom Length | 7.5 |
| Primary Bedroom Width | 11.6 |
| Dining Room Level | Main |
| Dining Room Area | 132 |
| Second Bedroom Level | Main |
Exterior Features
| Exterior Amenities | Garden |
|---|---|
| Parking Features | Stone,Gravel,Private,Detached,Garage Door Opener,Concrete Floors,Pole Construction,RV Access/Parking |
| Lot Features | Wooded,Evergreens,Level,Metes and Bounds |
| Water Source | Private |
| Lot Size Area | 5.41 |
| Foundation Details | Block |
| Number of Buildings | 2 |
| Spa | No |
| Lot Dimensions | 329x373x340x373 |
| Lot Size Acres | 5.41 |
| Road Surface Type | Asphalt |
| Other Parking | RV Parking |
| Waterfront Y/N | No |
| Road Responsibility | Public Maintained Road |
| Horse Y/N | No |
Amenities
- Foreclosure
- Views
- Short Sale
- New Construction
- Adult 55+
- Lease To Own
- No HOA Fees
- Furnished
- Primary On Main
- Air Conditioning
- Seller Finance
- Green
- Fixer Upper
- Horse
- Golf
- Fireplace
- Deck
- Garage
- Basement
- Pool
Property vs Single Family Average in 49659
Price
Year Built
Visits
 Listing information is provided by Participants of the MichRIC MLS. IDX information is provided exclusively for personal, non-commercial use, and may not be used for any purpose other than to identify prospective properties consumers may be interested in purchasing. Information deemed reliable but not guaranteed. ©: MichRIC MLS. Last Update September 21, 2026 5:13 AM UTC
 Water Wonderland Board of REALTORS® All information deemed reliable but not guaranteed. All properties are subject to prior sale, change or withdrawal. Neither listing broker(s) or information provider(s) shall be responsible for any typographical errors, misinformation, misprints and shall be held totally harmless. Listing(s) information is provided for consumer's personal, non-commercial use and may not be used for any purpose other than to identify prospective properties consumers may be interested
 Northern Great Lakes REALTORS® MLS All information deemed reliable but not guaranteed. All properties are subject to prior sale, change or withdrawal. Neither listing broker(s) or information provider(s) shall be responsible for any typographical errors, misinformation, misprints and shall be held totally harmless. Listing(s) information is provided for consumer's personal, non-commercial use and may not be used for any purpose other than to identify prospective properties consumers may be interested
