





Address
10582 N Twin Lake Road, Ne, Mancelona, MI
Price
$ 759,000
Property Attributes
- MLS#1947482
- TypeSingle Family
- Listing Status Active
- CountyKALKASKA
- CityMancelona
- AreaKalkaska
- NeighborhoodBlue Lake
- Zip49659
- StyleLog Cabin,Craftsman
- Year Built1968
- Price$ 759,000
- Bedrooms4
- Full Bathrooms2
- Half Bathrooms0
- Sqr Footage1476
- Lot Size0.61 Acres
Data Source:
Northern Great Lakes REALTORS® MLS (NGLRMLS)
Property Description
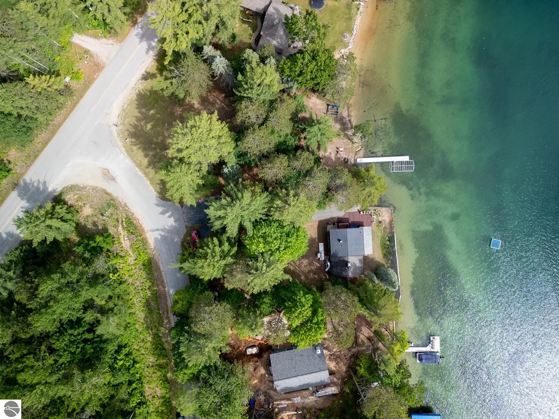
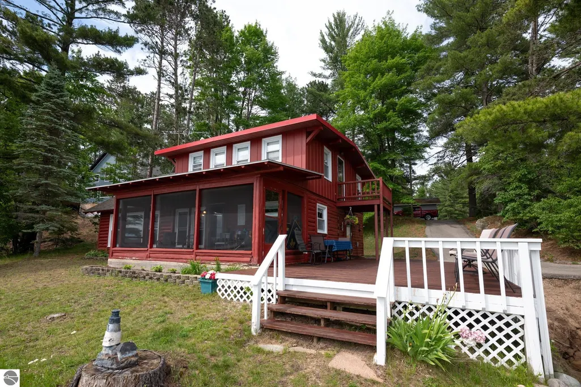
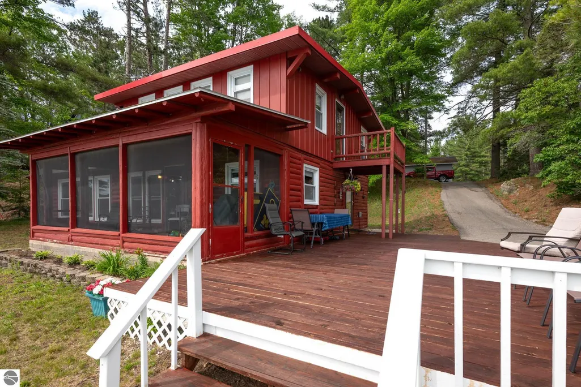
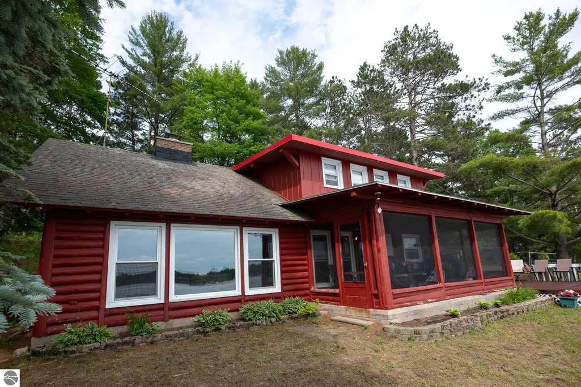
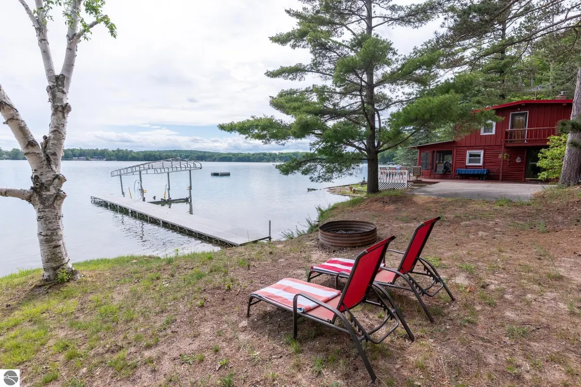
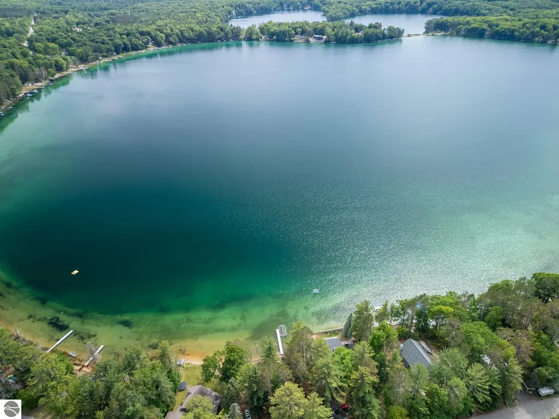
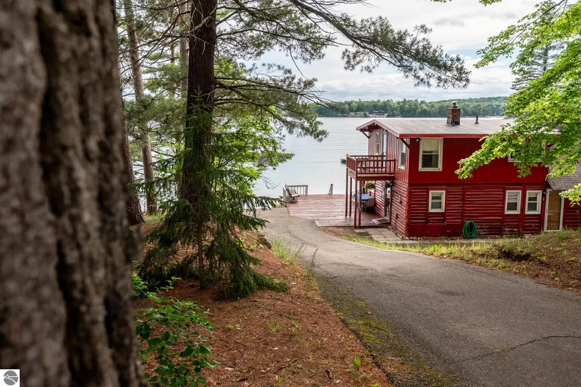
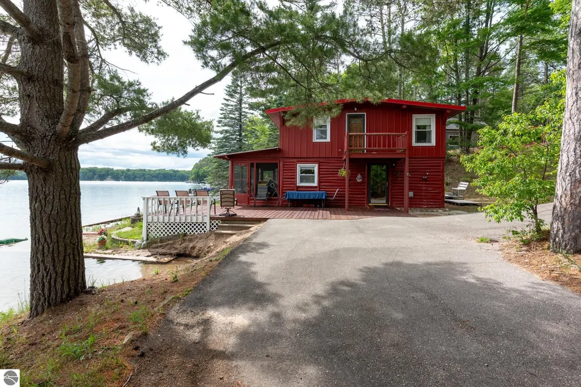
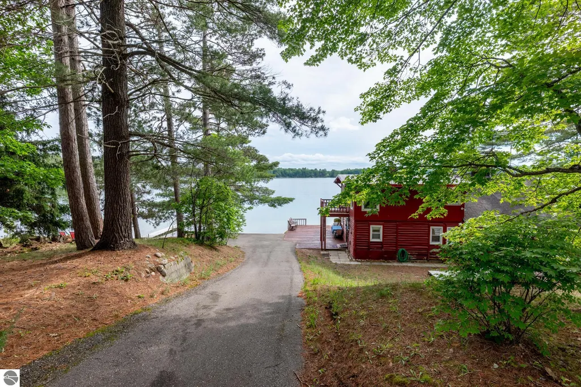
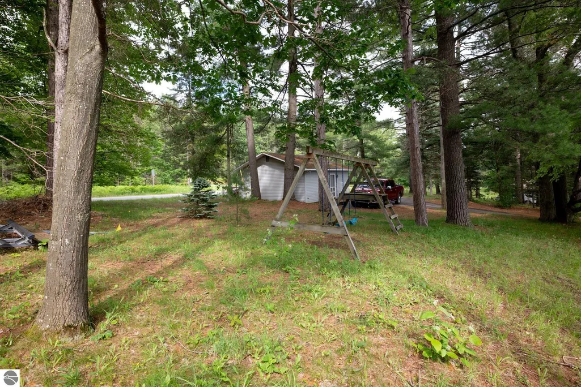
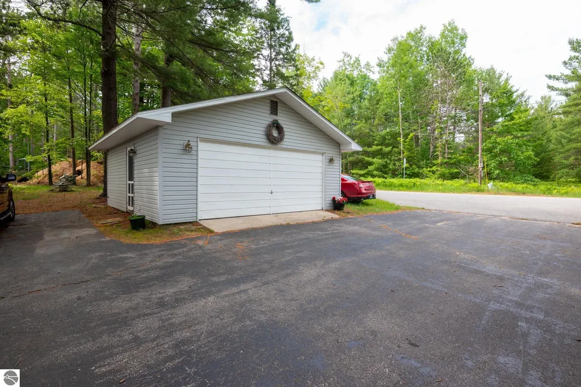
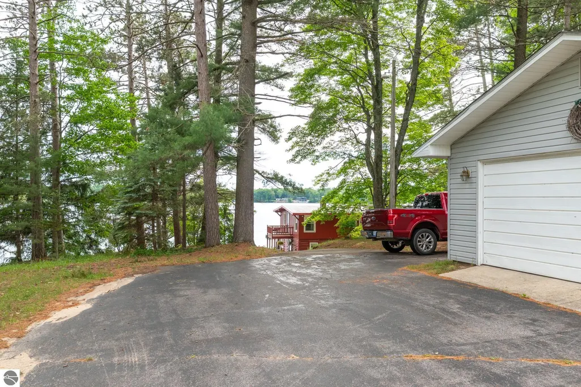
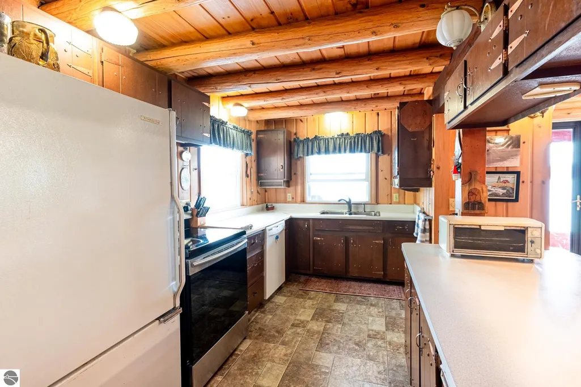
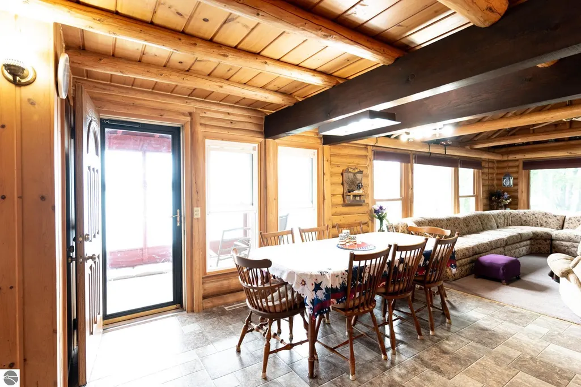
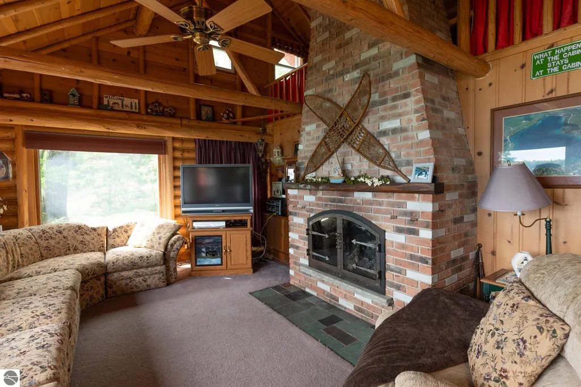
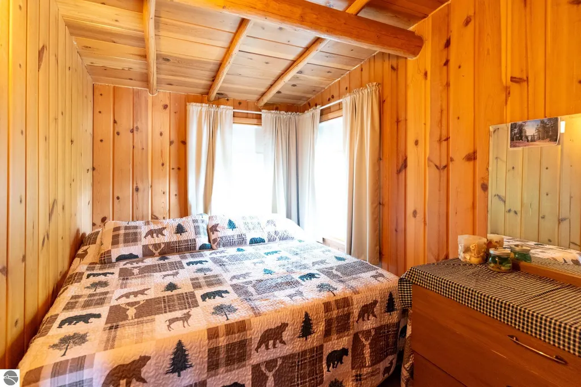
Experience waterfront living at its finest on Big Twin, boasting 150 private feet of pristine all-sport water frontage. Accessibility is in high demand and this property delivers with its direct access without cumbersome stairs. The craftmenship of this home is evident throughout with the beautiful log beams, tongue & groove paneling bringing "up north cozy" to a whole new level. The log home has 4 bedrooms with a bonus loft area for guests, and beautiful natural gas fireplace. Enjoy the 4 seasons room over looking the waters edge and take it all in. When you arrive , drive into your garage at the top of the driveway or keep all your gear stored there. The deck has just been re stained and is ready for you and your favorite chair to relax and breathe. The Blue Bear loop trail system is 1/2 mile away. All info is deemed accurate, but should be verified
| Price History | |
|---|---|
| 7/2/2026 | Listed $792,000 |
| 8/22/2026 | 5$759,000 |
General Features
| Sewer | Private Sewer |
|---|---|
| Heating | Forced Air,Fireplace(s),Natural Gas |
| Cooling | Central Air |
| Possession | Negotiable |
| Roof | Wood,Other |
| Appliances | Refrigerator,Oven/Range,Dishwasher,Washer,Dryer,Gas Water Heater |
| Garage Spaces | 2 |
| Association Fee Includes | None |
| Patio/Porch Features | Patio,Covered,Screened |
| Architectural Style | Log Cabin,Craftsman |
| Security Features | Smoke Detector(s) |
| Construction Materials | Log,Full Log |
| Pets Allowed | false |
| Year Built | 1968 |
| Stories Count | 1 |
| Township | Blue Lake |
| Levels | One and One Half |
| Property Subtype | Single Family Residence |
| Tax Year | 2025 |
| Waterfront Features | All Sports,Sandy Bottom,Vegetation to Water Edge,Lake |
| Community Features | None |
| Accessibility | Main Floor Access,Accessible Entrance,Covered Entrance |
| Assoc Fee Paid Per | Annually |
| County | Kalkaska |
| New Construction | No |
| Property Type | Residential |
| Attached Garage | No |
| Subdivision Name | Kaska Beach |
| Garage Y/N | Yes |
| Other Structures | None |
| Full Baths | 2 |
| Status | Active |
| Directions | from County Road 571 take Twin Lake Road NE then LEFT onto Sunset Trail Rd NE,then a quick left onto Twin lk rd ne where the drive will be immediately on the left. |
| City | Mancelona |
| Body of Water | Big Twin Lake |
| High School District | Mancelona Public Schools |
| Zoning Description | Residential |
| Lot Size Units | Acres |
| Lot Size Square Feet | 26571.6 |
| Carport Y/N | No |
| Home Warranty Y/N | No |
| Lease Renewal Y/N | No |
| Lease Considered Y/N | No |
| Primary Bedroom Level | Main |
| Living Area Units | Square Feet |
| Standard Status | Active |
| Middle/Junior School District | Mancelona Public Schools |
| Elementary School District | Mancelona Public Schools |
| Tax Assessed Value | 122589 |
| Virtual Tour | https://youtu.be/OMo-hF-ZC_c |
| Ownership Type | Private Owner |
| Lease Amount Frequency | Annually |
| Legal Description | LOT 9 KASKA BEACH SEC 18 T28N-R5W-house PARCEL A' PART OF LOT 10 KASKA BEACH SEC 18 T28N-R5W,MORE FULLY DESCRIBED AS BEG AT TH NW CORNER OF SAID LOT 10; TH SOUTH 68 01' EAST 20.33'; TH SOUTH 59 |
| AttributionContact | Cell: 231-944-5972 |
| Freehold | VOW,BBO,IDX |
Interior Features
| Interior Amenities | Entrance Foyer,Pantry,Breakfast Nook,Kitchen Island,Beamed Ceilings,Ceiling Fan(s),WiFi |
|---|---|
| Basement | Crawl Space |
| Flooring | Carpet,Tile |
| Fireplace Features | Gas |
| Kitchen Level | Main |
| Basement (Y/N) | No |
| Air Conditioning Y/N | Yes |
| Heating Y/N | Yes |
| Window Features | Blinds,Curtain Rods |
| Fireplace Y/N | Yes |
| Above Grade Finished Area | 1476 |
| Laundry Features | Main Level |
| Total Bedrooms | 4 |
| Entry Level | 1 |
| Living Room Level | Main |
| Main Level Bedrooms | 1 |
| Main Level Bathrooms | 1 |
| Below Grade Finished Area Unit Type | Square Feet |
| Above Grade Finished Area Unit Type | Square Feet |
| Total Baths | 2 |
| Primary Bathroom Features | None |
| Kitchen Area | 156 |
| Kitchen Length | 12 |
| Kitchen Width | 13 |
| Primary on Main | 120 |
| Second Bedroom Length | 10 |
| Second Bedroom Width | 12 |
| Bedroom 3 Area | 87.588 |
| Bedroom 3 Length | 10.8 |
| Bedroom 3 Width | 8.11 |
| Dining Room Area | 12 |
| Dining Room Width | 11.6 |
| Living Room Area | 158.399999999 |
| Living Room Length | 12 |
| Living Room Width | 13.2 |
| Primary Bedroom Area | 165 |
| Primary Bedroom Length | 11 |
| Primary Bedroom Width | 15 |
| Dining Room Level | Main |
| Dining Room Area | 139.2 |
| Second Bedroom Level | Upper |
Exterior Features
| Exterior Amenities | Dock,Balcony |
|---|---|
| Parking Features | Asphalt,Detached,Paved |
| Lot Features | Wooded,Sloped,Subdivided |
| Water Source | Private |
| Lot Size Area | 0.61 |
| Number of Buildings | 1 |
| Spa | No |
| Lot Dimensions | 150X143x176x177 |
| Lot Size Acres | 0.61 |
| Road Surface Type | Asphalt |
| Frontage Length | 150 |
| Frontage Type | Waterfront |
| Waterfront Y/N | Yes |
| Road Responsibility | Public Maintained Road |
| Horse Y/N | No |
Amenities
- Foreclosure
- Views
- Short Sale
- New Construction
- Adult 55+
- Lease To Own
- No HOA Fees
- Furnished
- Primary On Main
- Air Conditioning
- Seller Finance
- Green
- Fixer Upper
- Horse
- Golf
- Fireplace
- Deck
- Garage
- Basement
- Pool
Property vs Single Family Average in 49659
Price
Year Built
Visits
 Listing information is provided by Participants of the MichRIC MLS. IDX information is provided exclusively for personal, non-commercial use, and may not be used for any purpose other than to identify prospective properties consumers may be interested in purchasing. Information deemed reliable but not guaranteed. ©: MichRIC MLS. Last Update September 21, 2026 5:13 AM UTC
 Water Wonderland Board of REALTORS® All information deemed reliable but not guaranteed. All properties are subject to prior sale, change or withdrawal. Neither listing broker(s) or information provider(s) shall be responsible for any typographical errors, misinformation, misprints and shall be held totally harmless. Listing(s) information is provided for consumer's personal, non-commercial use and may not be used for any purpose other than to identify prospective properties consumers may be interested
 Northern Great Lakes REALTORS® MLS All information deemed reliable but not guaranteed. All properties are subject to prior sale, change or withdrawal. Neither listing broker(s) or information provider(s) shall be responsible for any typographical errors, misinformation, misprints and shall be held totally harmless. Listing(s) information is provided for consumer's personal, non-commercial use and may not be used for any purpose other than to identify prospective properties consumers may be interested
