





















Address
8768 Sunset Trail, Ne, Mancelona, MI
Price
$ 1,100,000
Property Attributes
- MLS#1950428
- TypeSingle Family
- Listing Status Active
- CountyKALKASKA
- CityMancelona
- AreaKalkaska
- NeighborhoodBlue Lake
- Zip49659
- Style
- Year Built1995
- Price$ 1,100,000
- Bedrooms3
- Full Bathrooms3
- Half Bathrooms0
- Sqr Footage3807
- Lot Size3 Acres
Data Source:
Northern Great Lakes REALTORS® MLS (NGLRMLS)
Property Description
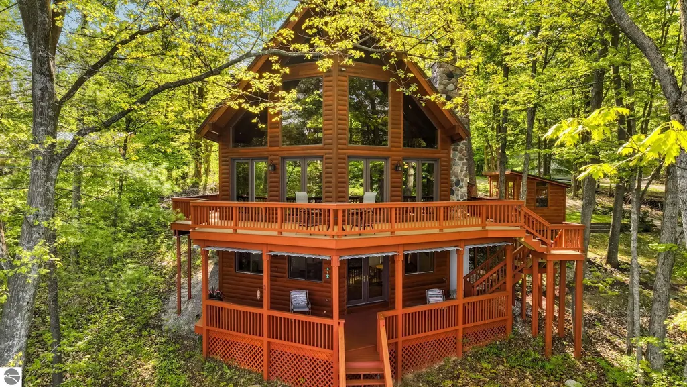
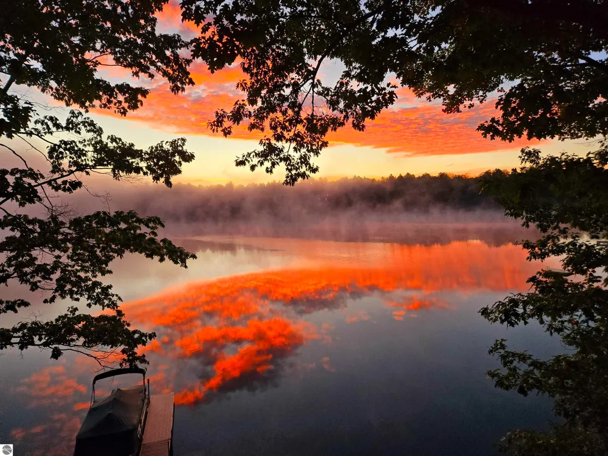
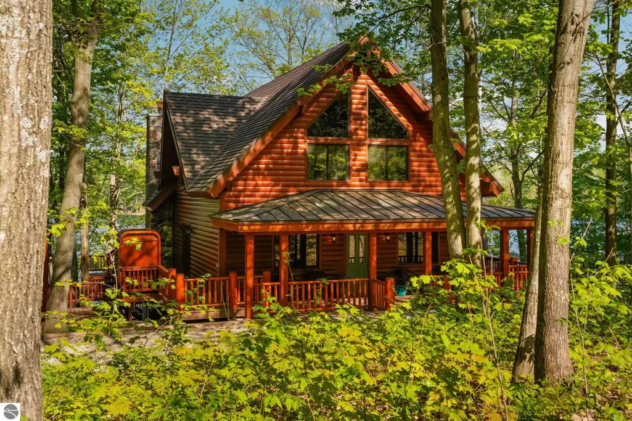
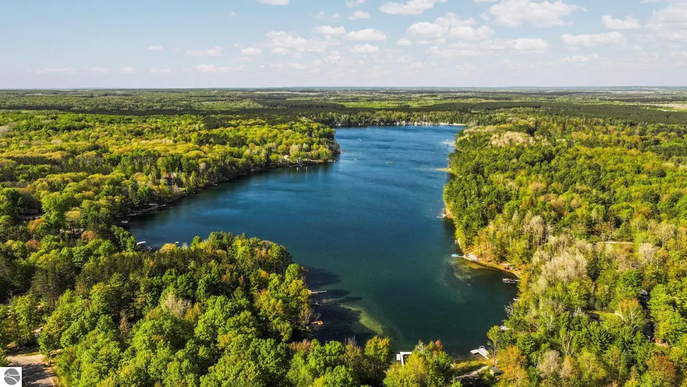
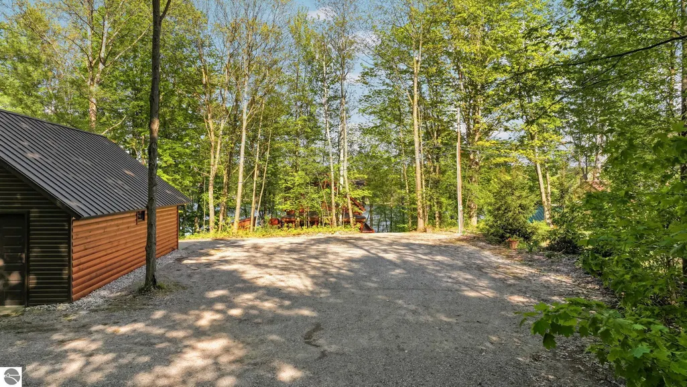
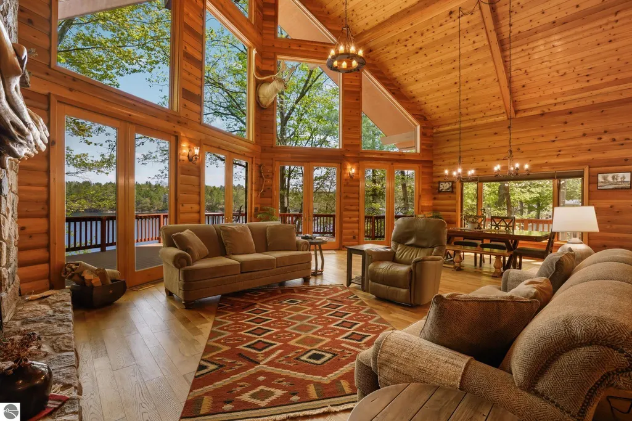
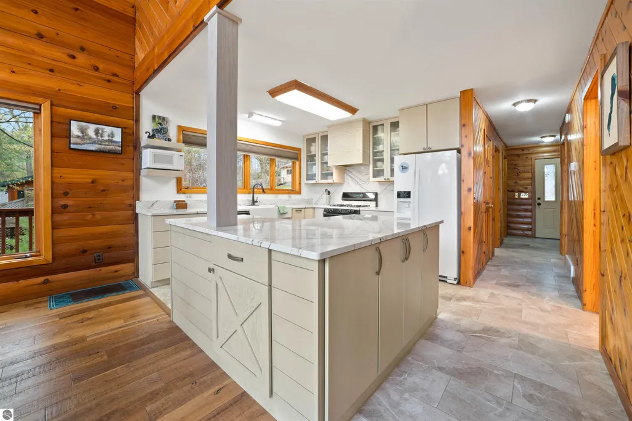
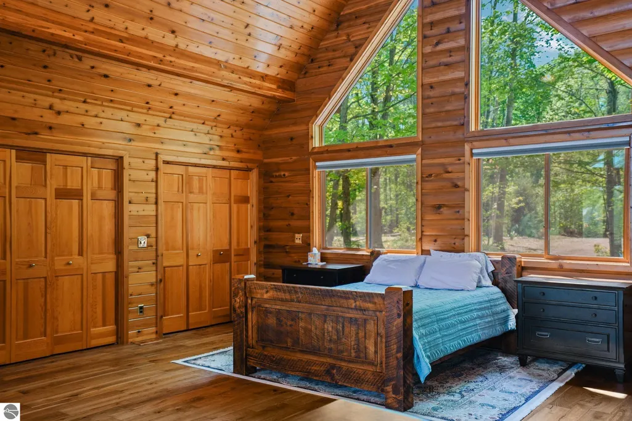
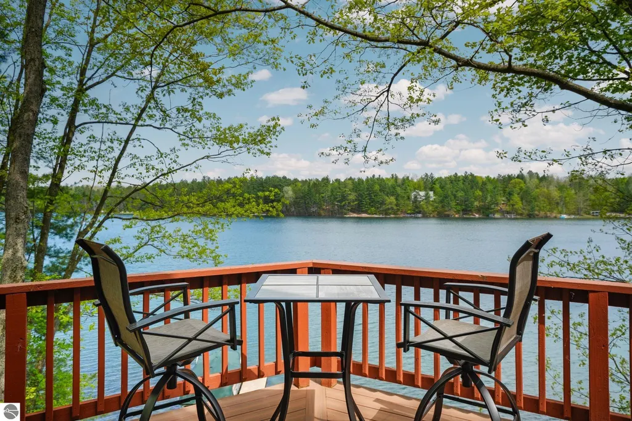
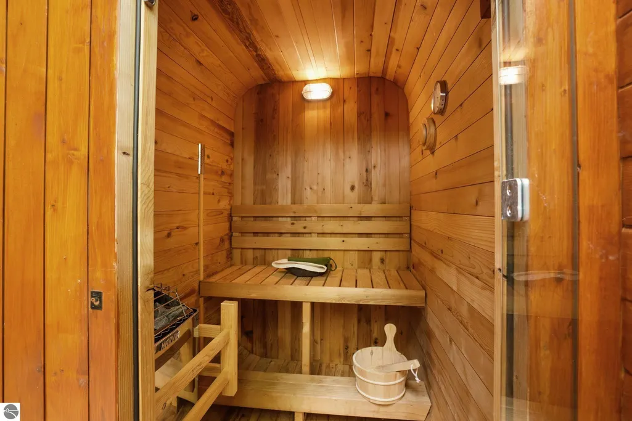
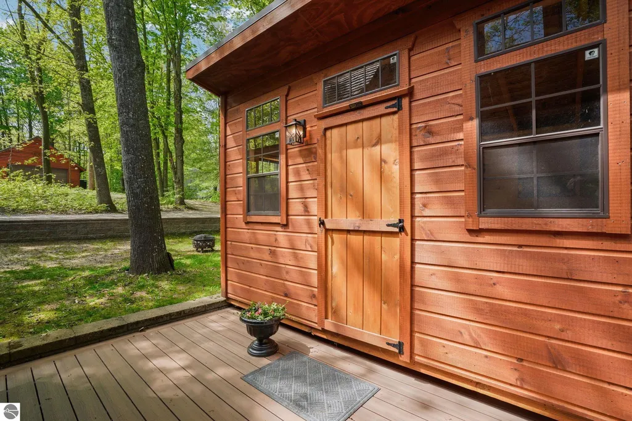
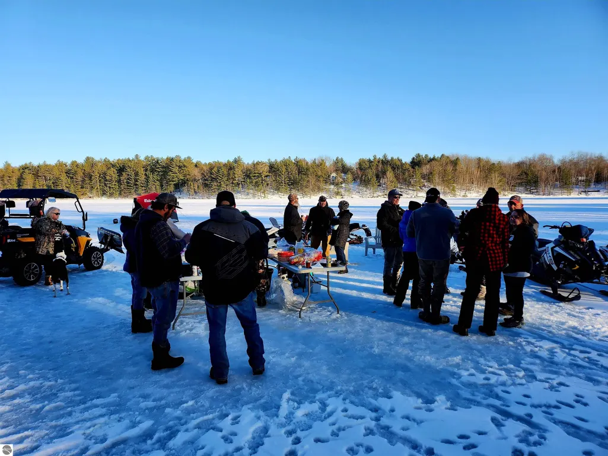
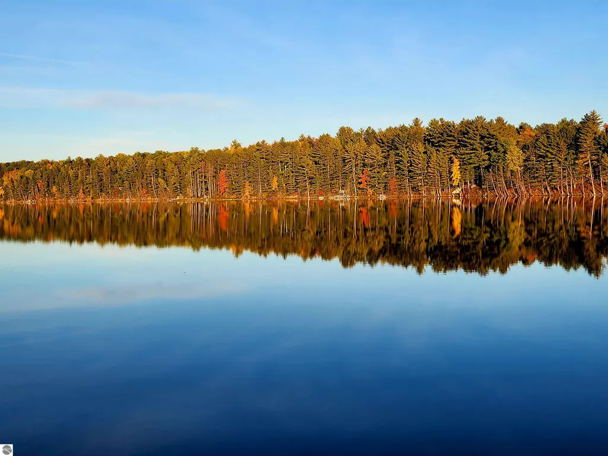
- - STARVATION LAKE — A RARE FOUR-SEASON NORTHERN MICHIGAN WATERFRONT ESTATE. 4 SEASONS OF FUN! Nearly 3 private acres, 128' of sandy bottom frontage and 3,807 finished square feet create something difficult to find on an inland lake: room to breathe, room to gather and room for everything that comes with Up North living. Extensively updated and offered turn-key furnished, this 3 bedroom, 3 bath home features expansive living spaces, a finished walkout level, two fireplaces, whole-house generator and extraordinary outdoor living with more than 1,700 square feet of decking. A lakeside sauna, beautiful grounds and four-car heated garage complete the package. Starvation Lake is a peaceful, crystal clear all sports lake surrounded by the recreational heart of Northern Michigan, with thousands of acres of state land and ORV/snowmobile trails nearby. Boat, swim and fish all summer; enjoy spectacular color in fall; ride and explore in winter. This isn't simply a summer cottage. It's a private Northern Michigan basecamp designed to be enjoyed twelve months a year beautifully finished, furnished and ready for its next owner.
| Price History | |
|---|---|
| 9/11/2026 | Listed $1,100,000 |
General Features
| Sewer | Private Sewer,Pump Back |
|---|---|
| Heating | Forced Air,Fireplace(s),Natural Gas |
| Possession | Close Of Escrow |
| Roof | Metal |
| Appliances | Refrigerator,Oven/Range,Dishwasher,Microwave,Water Softener Owned,Washer,Dryer,Exhaust Fan |
| Garage Spaces | 4 |
| Association Fee Includes | None |
| Patio/Porch Features | Deck,Multi-Level Decking,Patio,Covered |
| Construction Materials | Frame,Timber Frame,Stone,Log Siding |
| Pets Allowed | false |
| Year Built | 1995 |
| View | Water,Bay View,Bay,Countryside View |
| Stories Count | 2 |
| Township | Blue Lake |
| Levels | Two |
| Property Subtype | Single Family Residence |
| Waterfront Features | Inland Lake,All Sports,Sandy Bottom,Lake |
| Community Features | None |
| Accessibility | None |
| Assoc Fee Paid Per | Annually |
| County | Kalkaska |
| New Construction | No |
| Property Type | Residential |
| Attached Garage | No |
| Subdivision Name | metes and bounds |
| Garage Y/N | Yes |
| Other Structures | Shed(s),None,Sauna |
| Full Baths | 3 |
| Status | Active |
| Directions | Starvation Lake Road East to Sunset Trail,South,to 8768,which would be on your left if heading South. |
| City | Mancelona |
| Body of Water | Starvation Lake |
| High School District | Kalkaska Public Schools |
| Zoning Description | Residential |
| Lot Size Units | Acres |
| Lot Size Square Feet | 130680 |
| Carport Y/N | No |
| Home Warranty Y/N | No |
| Lease Renewal Y/N | No |
| Lease Considered Y/N | No |
| Virtual Tour | https://www.youtube.com/watch?v=0Sm2M89ylAs |
| Primary Bedroom Level | Upper |
| Living Area Units | Square Feet |
| Standard Status | Active |
| Middle/Junior School District | Kalkaska Public Schools |
| Elementary School District | Kalkaska Public Schools |
| Tax Assessed Value | 264300 |
| Virtual Tour | https://www.youtube.com/watch?v=vNTt3RAVA1o&feature=youtu.be |
| Ownership Type | Private Owner |
| Lease Amount Frequency | Annually |
| Legal Description | THE N 140 FT OF S 190 FT OF THAT PART OF GOVT LOT 1 LYING E OF N-S 1/4 LI SEC 7 T28N-R5W EXC: THE S 20 FT THEREOF |
| Year Built Effective | 2024 |
| Freehold | VOW,BBO,IDX |
Interior Features
| Interior Amenities | Entrance Foyer,Pantry,Other,Sauna,Solid Surface Counters,Kitchen Island,Mud Room,Great Room,Beamed Ceilings,Vaulted Ceiling(s),Cable TV,WiFi |
|---|---|
| Basement | Full,Walk-Out Access,Daylight,Finished Rooms,Egress Windows,Bath/Stubbed,Finished |
| Flooring | Other,Wood,Tile,Carpet |
| Fireplace Features | Wood Burning,Masonry |
| Kitchen Level | Main |
| Basement (Y/N) | No |
| Air Conditioning Y/N | Yes |
| Heating Y/N | Yes |
| Window Features | Blinds |
| Fireplace Y/N | Yes |
| Above Grade Finished Area | 2431 |
| Laundry Features | Main Level |
| Total Bedrooms | 3 |
| Below Grade Finished Area | 1376 |
| Living Room Level | Main |
| Main Level Bedrooms | 1 |
| Main Level Bathrooms | 1 |
| Below Grade Finished Area Unit Type | Square Feet |
| Above Grade Finished Area Unit Type | Square Feet |
| Total Baths | 3 |
| Primary Bathroom Features | Private |
| Kitchen Area | 182.399999999 |
| Kitchen Length | 12 |
| Kitchen Width | 15.2 |
| Primary on Main | 173.052 |
| Second Bedroom Length | 13.11 |
| Second Bedroom Width | 13.2 |
| Bedroom 3 Area | 337.02 |
| Bedroom 3 Length | 13.7 |
| Bedroom 3 Width | 24.6 |
| Family Room Area | 649 |
| Family Room Length | 22 |
| Living Room Area | 649 |
| Living Room Length | 22 |
| Living Room Width | 29.5 |
| Primary Bedroom Area | 536.28 |
| Primary Bedroom Length | 24.6 |
| Primary Bedroom Width | 21.8 |
| Family Room Width | 29.5 |
| Family Room Level | Lower |
| Dining Room Level | Main |
| Bedroom 3 Level | Lower |
| Second Bedroom Level | Main |
Exterior Features
| Exterior Amenities | Dock,Balcony,Garden |
|---|---|
| Parking Features | Private,Detached,Garage Door Opener,Heated Garage,Concrete Floors,RV Access/Parking |
| Lot Features | Wooded-Hardwoods,Level,Sloped,Landscaped,Metes and Bounds |
| Water Source | Private |
| Lot Size Area | 3 |
| Foundation Details | Block |
| Number of Buildings | 1 |
| Spa | No |
| Lot Dimensions | 128.25x1076x120x1073 |
| Lot Size Acres | 3 |
| Wooded Area | 75 |
| Road Surface Type | Asphalt |
| Other Parking | RV Parking |
| Frontage Length | 128 |
| Frontage Type | Waterfront |
| Waterfront Y/N | Yes |
| Road Responsibility | Public Maintained Road |
| Horse Y/N | No |
Amenities
- Foreclosure
- Views
- Short Sale
- New Construction
- Adult 55+
- Lease To Own
- No HOA Fees
- Furnished
- Primary On Main
- Air Conditioning
- Seller Finance
- Green
- Fixer Upper
- Horse
- Golf
- Fireplace
- Deck
- Garage
- Basement
- Pool
Property vs Single Family Average in 49659
Price
Year Built
Visits
 Listing information is provided by Participants of the MichRIC MLS. IDX information is provided exclusively for personal, non-commercial use, and may not be used for any purpose other than to identify prospective properties consumers may be interested in purchasing. Information deemed reliable but not guaranteed. ©: MichRIC MLS. Last Update September 21, 2026 5:13 AM UTC
 Water Wonderland Board of REALTORS® All information deemed reliable but not guaranteed. All properties are subject to prior sale, change or withdrawal. Neither listing broker(s) or information provider(s) shall be responsible for any typographical errors, misinformation, misprints and shall be held totally harmless. Listing(s) information is provided for consumer's personal, non-commercial use and may not be used for any purpose other than to identify prospective properties consumers may be interested
 Northern Great Lakes REALTORS® MLS All information deemed reliable but not guaranteed. All properties are subject to prior sale, change or withdrawal. Neither listing broker(s) or information provider(s) shall be responsible for any typographical errors, misinformation, misprints and shall be held totally harmless. Listing(s) information is provided for consumer's personal, non-commercial use and may not be used for any purpose other than to identify prospective properties consumers may be interested
